Loading page…
Revit Family
Combination Ball Valve and Relief Valve LFBRV
by Radek Krysztofiak
About this asset
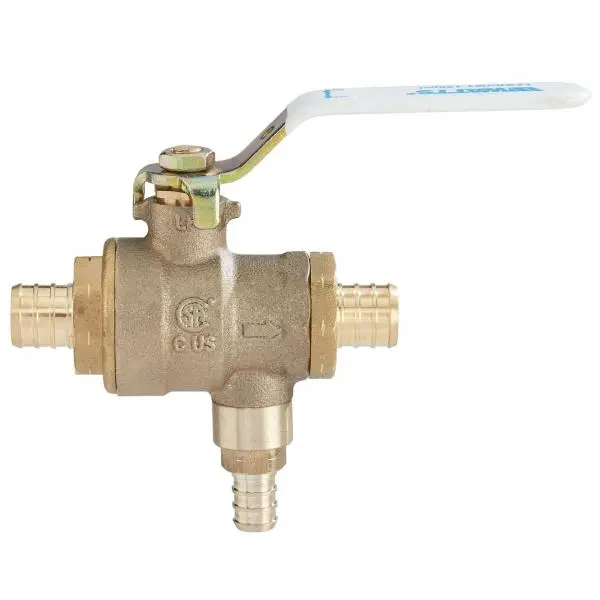
This combination ball valve and relief valve Revit family provides a precise technical component for integrated pipework systems. The LFBRV combination valve features a robust cast brass body designed for high-pressure durability in plumbing distribution lines. It integrates a quarter-turn ball valve mechanism with a secondary relief outlet, allowing for dual-function control within a compact footprint. The unit includes serrated hose-barb style connections for secure integration with flexible piping systems. A long, white-coated metal lever handle provides clear visual indication of the valve's open or closed state, while the main body is embossed with flow direction arrows and relevant certification markings for site verification.
The download is a 348 KB file containing a Revit family (.rfa). Load it into a project from the Insert tab with Load Family, then place it like any other component of its category; it schedules and tags with the rest of your model.
Engineers can insert this family directly into Revit pipe runs, utilising the built-in connection points to maintain system connectivity. The model is lightweight, ensuring minimal impact on project file size while providing accurate geometric representation for coordination. Users should map the connectors to appropriate system types within the project browser to ensure correct scheduling and hydraulic calculations. The geometry is suitable for clash detection and detailed MEP documentation at various design stages, from schematic layouts to final construction modeling.