Loading page…
Revit Family
Clinical Stainless Steel Slop Hopper with Cistern
by Matthew Rosenberg
About this asset
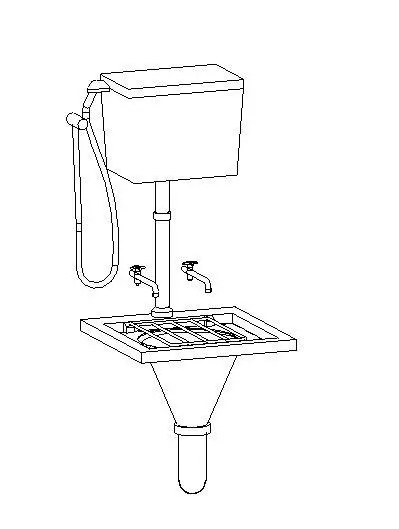
This clinical slop hopper Revit family features an overhead cistern, flush pipe, bib taps, hinged bucket grid, and side spray hose. A specialised clinical sluice unit modeled with clean functional geometry. The assembly incorporates a conical waste bowl beneath a rectangular rimmed apron, overlaid with a hinged bucket support grid. Mounted above is an elevated flushing cistern joined by an exposed vertical flush pipe. Two wall-mounted bib taps provide cold and warm supply, while a flexible spray hose assembly hangs to the left side for wash-down utility. Linear line-work details traps, waste connections, and structural wall mountings for accurate representation in plumbing coordination drawings.
The download is a 1.5 MB file containing a Revit family (.rfa). Load it into a project from the Insert tab with Load Family, then place it like any other component of its category; it schedules and tags with the rest of your model.
Load this.rfa component directly into Revit architecture or MEP project environments. The family integrates into wall assemblies within dirty utility and sluice room layouts. Adjust instance offsets to match project datum levels, aligning pipe drop centerlines to coordinated sanitary drainage and domestic water service runs.
Engineered for dirty utility rooms, hospital janitor closets, care homes, laboratories, and commercial back-of-house service areas. It fits seamlessly alongside clinical wash hand basins, utensil sterilisers, and stainless steel worktables in technical healthcare documentation and detailed interior equipment schedules.