Loading page…
Revit Family
Classic White Acrylic Corner Bathtub with Surround
by Neka Highland
About this asset
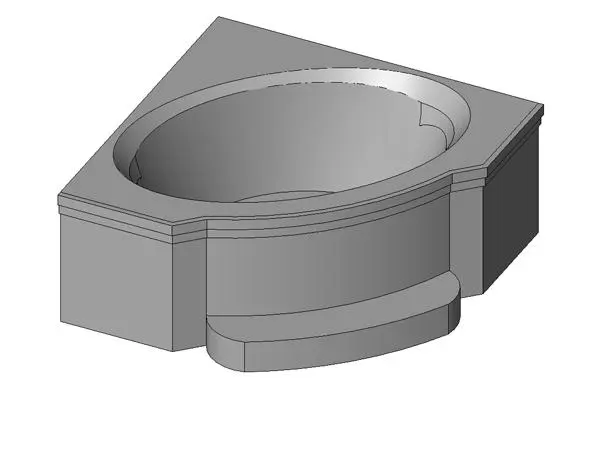
Designed for angled bathroom layouts, this Revit family features a corner bathtub with an inset oval basin and integrated front access step. The fixture features a five-sided corner footprint tailored to sit flush against perpendicular walls. An oval bathing basin is recessed into a raised horizontal deck finished with a perimeter profile moulding. Along the frontal curved apron, an integrated semi-circular plinth forms a low access step, breaking up the vertical fascia. Clean solid geometry models the tub basin, interior sloped walls, flat rim, and the enclosed base cabinet structure, delivering crisp outlines for both conceptual bathroom layouts and detailed interior elevations.
The download is a 195 KB file containing a Revit family (.rfa). Load it into a project from the Insert tab with Load Family, then place it like any other component of its category; it schedules and tags with the rest of your model.
Load the.rfa component directly into your Revit project environment and position it aligned to corner partition walls. As a plumbing fixture family, it integrates cleanly into sanitary schedules, floor plans, and internal wall elevations. Assign custom project materials to the surround deck and tub bowl subcategories to align surface finishes with adjacent bathroom wall tiling or millwork.
This corner soaker tub suits spacious primary bathrooms, hospitality guest suites, and luxury residential developments seeking vintage or traditional bathroom configurations. It pairs effectively with deck-mounted or wall-mounted bath mixers, glass enclosures, and marble-tiled plinths. Searchable under corner tub family, inset oval bathtub, Revit plumbing fixture, and corner spa bath, it provides accurate spatial clearance during scheme planning.