Loading page…
Revit Family
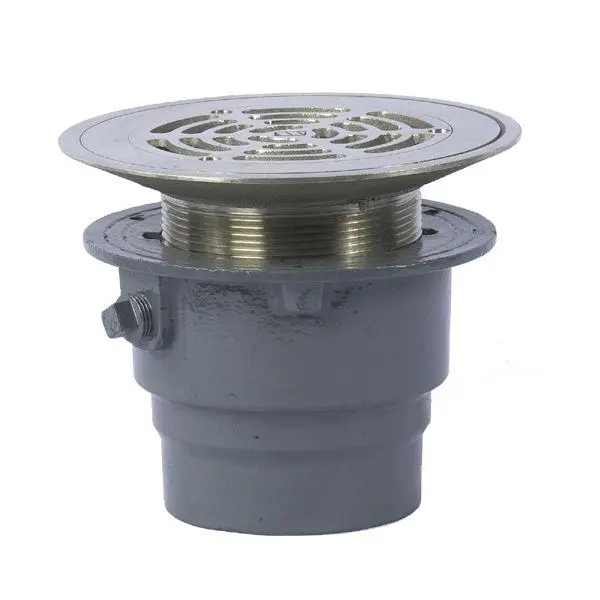
Cast Iron Floor Drain with Flange – FD-200-H
by Pier Baracco
About this asset
This circular floor drain Revit family features a cast iron body, threaded collar, and a slotted metal strainer for commercial drainage layouts. Engineered for subfloor drainage assemblies, the unit comprises a coated grey cast-iron sump body tapering down to a circular pipe outlet. A wide clamping flange rings the upper body, equipped with perimeter bolt holes and a threaded cleanout plug on the side wall. Rising from the core is an adjustable threaded collar in machined metal, crowned by a flat, circular slotted grate. Concentric curved drainage slots ensure fluid intake while capturing debris, providing a robust, flush-to-finish profile suited for heavy foot traffic and washdown environments.
The download is a 317 KB file containing a Revit family (.rfa). Load it into a project from the Insert tab with Load Family, then place it like any other component of its category; it schedules and tags with the rest of your model.
MEP engineers can load this RFA component directly into plumbing project templates to anchor sanitary drainage runs. Connect the bottom discharge to gravity waste pipework systems using native pipe routing tools. The family aligns accurately with floor slab penetrations, allowing seamless coordination with structural concrete models and architectural finish schedules in section views and clash-detection reviews.
Tailored for commercial washrooms, commercial kitchens, plant rooms, hospital wet areas, and basement parking structures, this unit handles continuous greywater removal. It pairs naturally with cast-iron soil pipes, waterproof membranes, and tiled floor build-ups. Specifiers and MEP designers commonly locate this component when querying commercial floor drains, strainer assemblies, clamping ring drains, or Revit plumbing fixtures for construction documentation.