Loading page…
Revit Family
Black Flanged Roof Outlet – Jual
by Jin K. Jun
About this asset
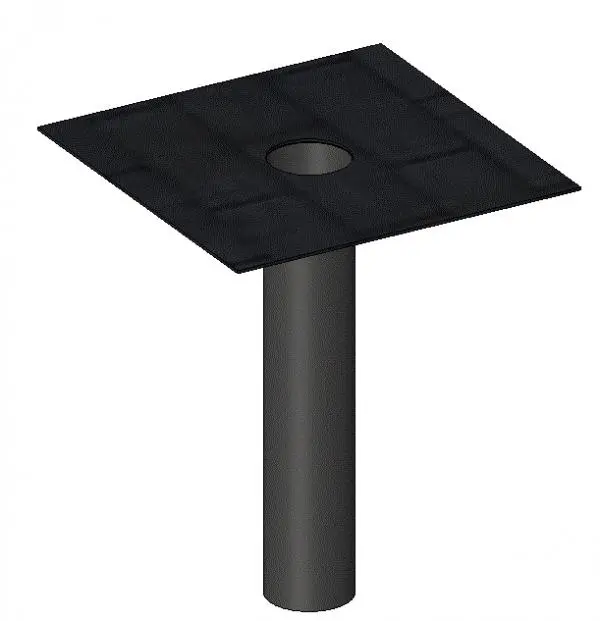
Roof drain outlet Revit family featuring a flat square waterproofing flange and an integrated vertical circular drainage spigot. The component consists of a square bituminous or membrane bonding flange paired with a cylindrical downspout pipe. Finished in matte charcoal black, the top plate displays subtle grid-like membrane relief markings around a clean central drainage opening. Below the flange, the straight vertical spigot extends downward to connect directly into internal rainwater pipework. Its clean geometric profile represents the core physical envelope required for slab penetration coordination and waterproofing junction details on low-slope surfaces.
The download is a 645 KB file containing a Revit family (.rfa). Load it into a project from the Insert tab with Load Family, then place it like any other component of its category; it schedules and tags with the rest of your model.
Engineers and architects can load this RFA component directly into Autodesk Revit projects for roof plumbing coordination. Position the flange flush with the structural deck or insulation buildup, cutting the necessary slab sleeve voids. Link the outlet spigot directly into gravity drainage runs, vertical rainwater stacks, or siphon systems within MEP layouts, and assign pipe connectivity parameters as needed.
Suited for flat roof assemblies, podium decks, box gutters, industrial sheds, and multi-storey commercial developments, this outlet aids early clash detection with primary roof framing. It coordinates easily with vapour control layers, tapered rigid insulation systems, and single-ply membranes. Professionals searching for flat roof drain, rainwater outlet, parapet scupper, deck penetration, and MEP drainage fixture families will find this unit straightforward to incorporate into coordinated building models.