Loading page…
Revit Family
Weather Louvre Extract Vent
by Matthew Hallstein
About this asset
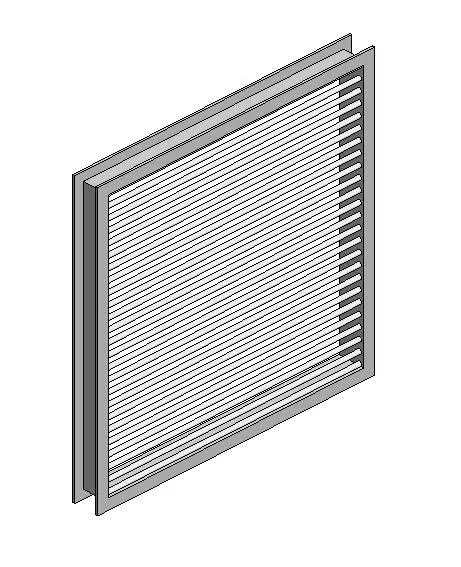
This Revit family provides a high-performance weather louvre for extract ventilation, featuring a robust, fixed-blade metal construction. Engineered for external building envelopes, this weather louvre is designed to permit effective airflow while preventing water ingress. The unit features a rectangular frame housing a series of horizontal, angled blades that provide a clean, industrial aesthetic. The geometry is clean and simple, focusing on functional performance for mechanical ventilation systems. Its construction suggests a durable metal finish, typically aluminium, suitable for exterior mounting. The depth of the frame is designed to integrate flush or semi-recessed into facade wall assemblies, ensuring a neat interface with various cladding types and building materials.
The download is a 420 KB file containing a Revit family (.rfa). Load it into a project from the Insert tab with Load Family, then place it like any other component of its category; it schedules and tags with the rest of your model.
As a native Revit family, this component is intended for insertion into wall-hosted scenarios or as a standalone mechanical element. Designers can adjust the overall dimensions to suit specific ductwork requirements and airflow capacities. It is best practice to assign appropriate material parameters within the project to match facade finishes. The family includes necessary connectors for mechanical systems, allowing for seamless integration into duct routing and airflow analysis workflows within the BIM environment, ensuring accurate scheduling and coordination with mechanical engineers.