Loading page…
Revit Family
Vertical Fan Coil Unit – Temspec Vud 1200d
by Chengxi Hou
About this asset
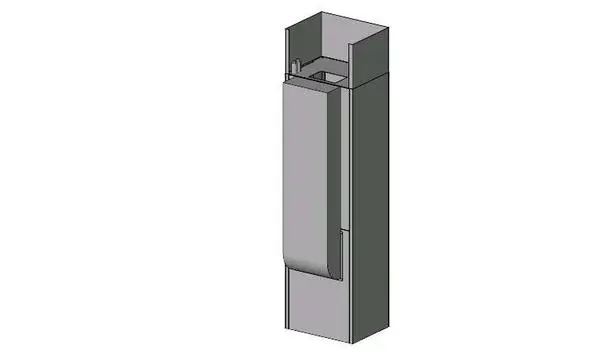
This Revit family represents a Temspec Vud 1200d vertical fan coil unit, designed for integrated HVAC systems in building projects. The Temspec Vud 1200d is a vertical fan coil unit engineered for concealed or exposed installation within modern building envelopes. The model features a compact, rectilinear metal housing with a distinct front-facing panel and an open-top duct connection point, reflecting its functional role in air distribution. Its proportions are tailored for vertical integration, making it suitable for placement against walls or within custom millwork enclosures. The geometry is clean and stripped of unnecessary detail, focusing on the essential physical dimensions required for coordination in building services and mechanical room planning.
The download is a 297 KB file containing a Revit family (.rfa). Load it into a project from the Insert tab with Load Family, then place it like any other component of its category; it schedules and tags with the rest of your model.
In Revit, this family is typically loaded into the project via the Load Family command and placed within the mechanical discipline. Users should align the unit with existing ductwork and piping runs using the provided connection points. Because it is a native Revit file, the object supports standard scheduling for equipment tags and mechanical data. It is best practice to manage visibility through dedicated mechanical sub-categories to ensure clear documentation in floor plans, sections, and reflected ceiling plans throughout the project lifecycle.