Loading page…
Revit Family
Vertical Air Handler Unit Synergy
by Jiexun Wu
About this asset
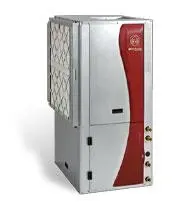
This vertical air handler unit for Revit is a high-tech mechanical component featuring a distinct metallic grey and red casing. The unit features a compact, vertical configuration designed for efficient space utilisation in mechanical rooms or utility cupboards. Its structure is primarily composed of industrial-grade steel with a brushed metallic finish, contrasted by a bold, curved red accent panel on the front face. The side profile shows an integrated pleated filter housing, while the right-hand side provides clear access points for piping connections. The overall form is functional and robust, reflecting standard HVAC equipment aesthetics suitable for technical documentation where mechanical plant visibility is required in model views.
The download is a 1.2 MB file containing a Revit family (.rfa). Load it into a project from the Insert tab with Load Family, then place it like any other component of its category; it schedules and tags with the rest of your model.
Engineers can load this Revit family directly into mechanical templates or project files using the component tool. Once placed, the family supports standard mechanical connections for ductwork and piping, allowing for accurate system routing. Users should verify that the connectors are correctly mapped to project systems for proper flow calculations. When rendering, the metallic materials can be adjusted via the object styles or material browser to match specific project lighting conditions and visual requirements for equipment schedules.