Loading page…
Revit Family
Under Ceiling Split Unit Air Conditioner
by Nick Freeman
About this asset
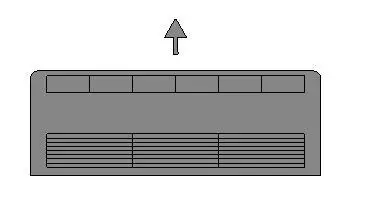
This under ceiling split unit air conditioner is a Revit family featuring a clean, functional design for commercial cooling systems. The unit presents a standard rectangular profile typical of ceiling-mounted split system air conditioners. Its design focuses on functional utility, featuring a primary intake grille section composed of horizontal slats and a secondary output vent area with segmented louvres. The geometry is straightforward, intended for flush or semi-recessed installation against a ceiling plane. The form is compact and utilitarian, finished in a neutral grey tone that integrates easily into various commercial or residential environments. All mechanical interfaces are simplified to ensure efficient placement within a building information model without unnecessary geometric complexity.
The download is a 379 KB file containing a Revit family (.rfa). Load it into a project from the Insert tab with Load Family, then place it like any other component of its category; it schedules and tags with the rest of your model.
Engineers and designers can load this component into a Revit project as a mechanical equipment family. It is designed to be hosted on a ceiling plane, allowing for precise placement within reflected ceiling plans. The family includes standard connectors for ductwork and electrical services, facilitating the integration of mechanical systems. Users should verify the connection points against the specific project requirements and coordinate the unit's positioning with other ceiling-mounted services like lighting and fire protection systems to avoid clashes during the design development phase.