Loading page…
Revit Family
Turbine Ventilator for Flat Roof
by Achilleas Kakkavas
About this asset
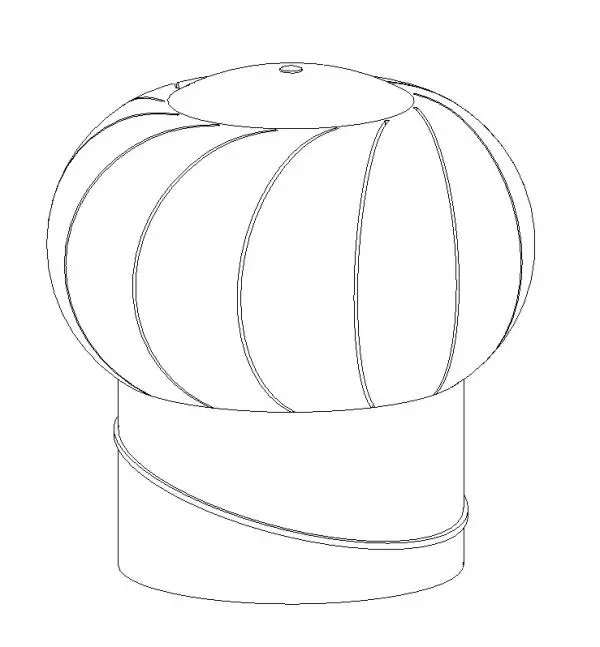
This Revit family provides a roof-mounted turbine ventilator designed for industrial or residential flat roof exhaust applications. The unit features a classic rotating turbine head designed for wind-driven passive ventilation. The assembly consists of a spherical, multi-vaned cap mounted atop a cylindrical base collar, intended for seamless integration with flat roof penetrations. The geometry is clean and functional, reflecting standard sheet metal construction typical of mechanical exhaust hardware. The design emphasizes natural airflow extraction, with its curved vanes optimized for rotation under minimal wind pressure. This component is built as a standalone mechanical family, ensuring it sits correctly on roof host surfaces without requiring complex secondary detailing.
The download is a 666 KB file containing a Revit family (.rfa). Load it into a project from the Insert tab with Load Family, then place it like any other component of its category; it schedules and tags with the rest of your model.
Engineers should load this family into the project environment and host it directly onto a roof element. Utilize the standard Revit mechanical equipment category to manage visibility and schedules. Ensure the base collar is properly aligned with roof penetrations to maintain structural integrity in the model. Users can adjust dimensions within the family type parameters to match specific mechanical specifications or duct sizing requirements for the building's overall exhaust strategy and airflow calculations.