Loading page…
Revit Family
Spiral Ductwork Segment
by Weilin Berkey
About this asset
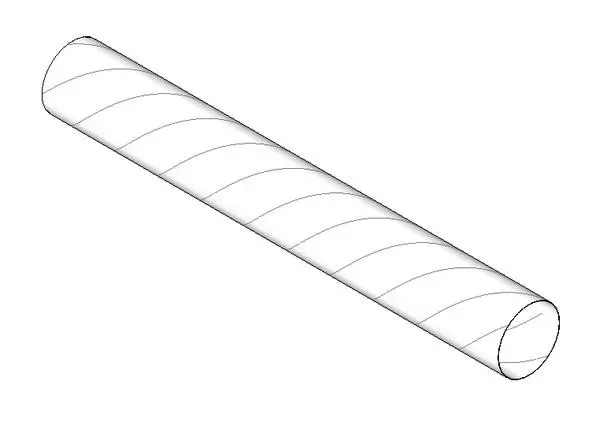
This Spiral Ductwork Segment is a Revit family component designed for efficient HVAC distribution in industrial-style building interiors. This mechanical component represents a standard cylindrical spiral duct segment, featuring the characteristic helical lock-seam construction typical of rigid round ducting. The geometry is clean and precise, maintaining a constant circular cross-section suitable for air distribution systems. Fabricated to represent standard industrial galvanized or stainless steel, the profile provides a realistic visual representation for exposed ceiling designs where mechanical services are intentionally left visible. Its lightweight construction ensures that it integrates seamlessly into complex MEP models without significantly impacting file performance or rendering times during the design development phase.
The download is a 184 KB file containing a Revit family (.rfa). Load it into a project from the Insert tab with Load Family, then place it like any other component of its category; it schedules and tags with the rest of your model.
In Revit, this component functions as a standard mechanical family. Users can insert the duct into a project environment, aligning it with existing mechanical layouts or creating new runs. The family is designed to be easily scalable, allowing for adjustments to length and diameter as required by specific ventilation load calculations. Designers should ensure that the pipework and ducting connectors are correctly mapped to system types, enabling accurate pressure drop analysis and coordination with other building services during the BIM modelling process.