Loading page…
Revit Family
Spiral Duct with Hanger and Outlet
by Jenny Rong
About this asset
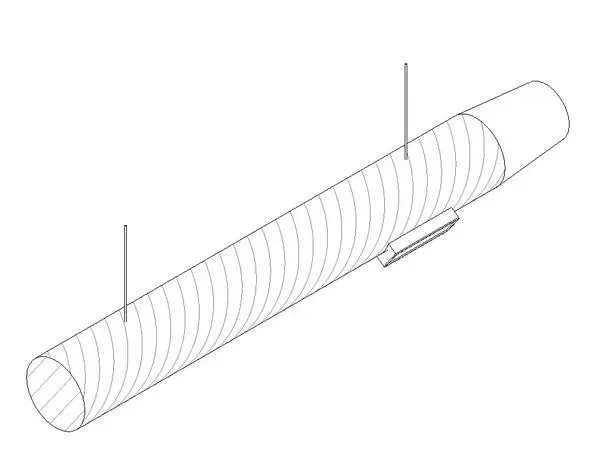
This Revit family provides a spiral duct section with integrated hangers and a side outlet for industrial HVAC distribution systems. The component features a standard circular spiral-wound duct profile, commonly used in exposed ceiling mechanical installations. It includes vertical rod hangers for ceiling suspension and a singular side-mounted rectangular outlet port. The geometry is clean and lightweight, focusing on the essential technical requirements for duct routing and coordination in BIM environments. The form is intentionally utilitarian, reflecting the typical construction of galvanised steel spiral ducting found in commercial and industrial settings. All connections are modelled to align with standard Revit mechanical duct system requirements, ensuring compatibility for complex MEP modelling workflows.
The download is a 205 KB file containing a Revit family (.rfa). Load it into a project from the Insert tab with Load Family, then place it like any other component of its category; it schedules and tags with the rest of your model.
Users can load this RFA file into a Revit project and connect it to existing duct systems using standard duct connectors. The family allows for adjustment of length and diameter through instance or type parameters, facilitating coordination within a ceiling plenum. Designers should verify that the connector settings align with the project's specific mechanical system classifications and flow requirements to ensure proper system analysis and schedule generation within the BIM model.