Loading page…
Revit Family
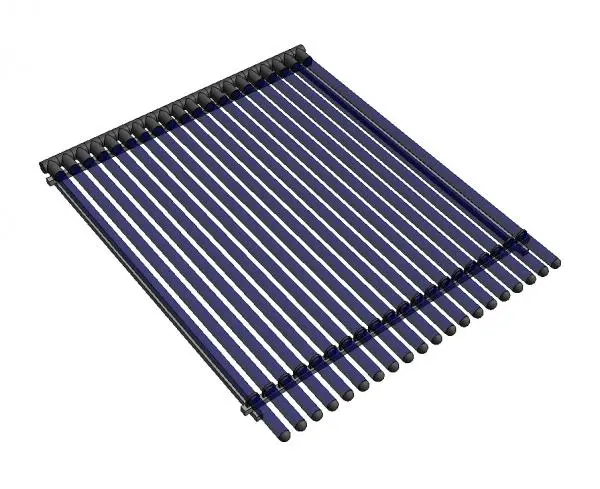
Solar Evacuated Tube Collector Array
by Braden Caldwell
About this asset
This solar evacuated tube collector Revit family provides a high-tech renewable energy component for mechanical HVAC system layouts. This solar thermal collector array features a series of parallel evacuated glass tubes connected to a central manifold header. The design incorporates a high-efficiency configuration typical of modern solar water heating systems, where the vacuum insulation minimizes heat loss. The assembly consists of a metallic frame and manifold, supporting the dark blue glass tubes that are arranged in a precise, repetitive pattern. The geometry is clean and functional, suitable for roof-mounted installations where thermal absorption is critical. The model reflects the standard modular nature of commercial and residential evacuated tube systems.
The download is a 645 KB file containing a Revit family (.rfa). Load it into a project from the Insert tab with Load Family, then place it like any other component of its category; it schedules and tags with the rest of your model.
Users should load this family into a Revit project as a mechanical component, typically placed on a roof or structural support plane. The model is designed for placement within MEP workflows, allowing for the connection of piping systems to the manifold inlets and outlets. Designers can use this component to represent renewable energy infrastructure in 3D views, schedules, and rooftop site plans. It is recommended to align the tilt and orientation according to the specific solar requirements of the project site.