Loading page…
Revit Family
Round Discharge Cowl with Mesh Screen
by Zoe Melzer
About this asset
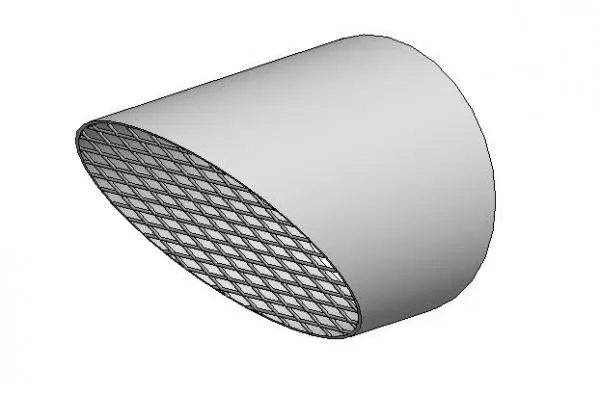
This round discharge cowl Revit family provides a precise mechanical terminal for external ventilation systems with a protective mesh. The component features a cylindrical body designed for external wall or roof-mounted air exhaust applications. It is finished with an angled face, which incorporates a robust, diamond-patterned metal mesh screen to prevent debris ingress while maintaining airflow efficiency. The geometry is clean and functional, suitable for MEP coordination models where visual representation of terminal points is required. The material appearance is a neutral metallic grey, reflecting standard galvanised or stainless steel construction typically found in mechanical ventilation assemblies. It is designed to connect directly to standard circular duct sizes commonly specified for commercial and residential ventilation.
The download is a 3.2 MB file containing a Revit family (.rfa). Load it into a project from the Insert tab with Load Family, then place it like any other component of its category; it schedules and tags with the rest of your model.
As a native Revit family, this component is designed for seamless integration into MEP projects via the system browser or component load tool. Users can place the cowl onto vertical walls or horizontal duct runs using standard Revit snap points. The family is built to be hosted, allowing for easy updates to the mechanical model as design requirements evolve. It supports standard visibility settings, enabling users to toggle between detailed and symbolic representations for clear documentation on mechanical layouts and coordination drawings.