Loading page…
Revit Family
Roof Fan – Bvn Air BRF-V
by Oscar W Abrahamsson
About this asset
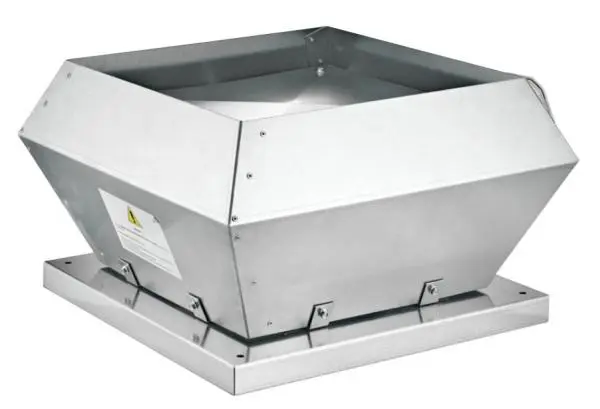
This Revit family represents a Bvn Air BRF-V roof-mounted exhaust fan, constructed from industrial-grade stainless steel for HVAC systems. The Bvn Air BRF-V is a robust roof-mounted axial fan designed for efficient air extraction in industrial and commercial building applications. It features a low-profile, truncated pyramid housing manufactured from durable stainless steel, providing high resistance to environmental exposure. The unit includes a wide, flat mounting base with pre-drilled holes for secure attachment to roof curbs or structural supports. Its geometric, angular form is engineered for optimal airflow, and the assembly is finished with visible mechanical fasteners at the corners and base connections, reflecting a functional, high-tech aesthetic typical of modern ventilation equipment.
The download is a 338 KB file containing a Revit family (.rfa). Load it into a project from the Insert tab with Load Family, then place it like any other component of its category; it schedules and tags with the rest of your model.
Engineers and designers can load this Revit family directly into project templates or mechanical models. The component is designed to be hosted on flat roof surfaces, allowing for precise placement within the MEP coordination model. Users can leverage the native Revit parameters to manage mechanical connections and metadata, ensuring compatibility with schedules and ductwork systems. It is recommended to verify the orientation and airflow requirements within the project environment to ensure proper integration with the building's ventilation infrastructure.