Loading page…
Revit Family
Rectangular Wall Louvre with Vertical Fins
by Haibo He
About this asset
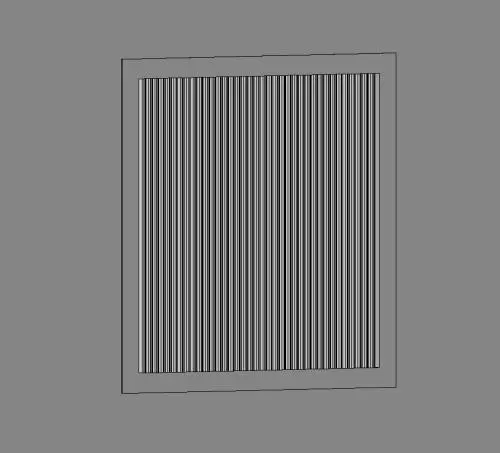
Rectangular wall louvre with vertical fins, provided as a Revit family for mechanical ventilation and air distribution systems. This rectangular wall-mounted louvre features a series of closely spaced vertical fins housed within a simple, clean-lined frame. The design is strictly functional, intended for air intake or exhaust ventilation applications in commercial or industrial settings. The vertical orientation of the blades creates a uniform, repetitive texture across the face of the unit, providing a neutral aesthetic suitable for integration into various wall finishes. The geometry is lightweight, focusing on clear lines and efficient air flow, making it a standard component for mechanical wall installations where ventilation is required.
The download is a 348 KB file containing a Revit family (.rfa). Load it into a project from the Insert tab with Load Family, then place it like any other component of its category; it schedules and tags with the rest of your model.
Users can insert this Revit family directly into wall-hosted surfaces or place it as a standalone mechanical component within a project. The file is designed for standard MEP workflows, allowing for easy placement in coordination plans and reflected ceiling or wall layouts. Designers can adjust the dimensions to suit specific duct openings, ensuring accurate representation in schedules and mechanical drawings. Material parameters can be assigned to the frame and fins to match project-specific finish requirements for schedules or renders.