Loading page…
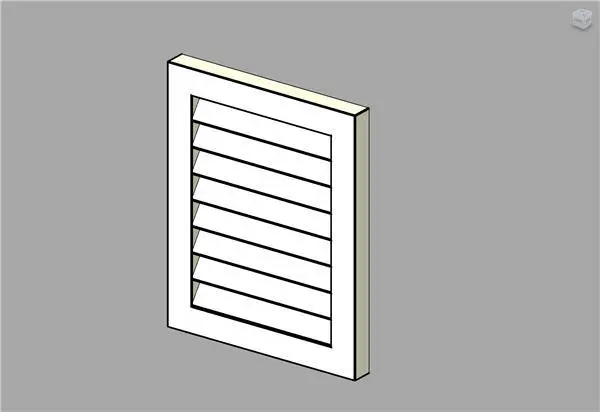
Revit Family
Rectangular Louvred Gable Vent
by Miranda Schmidt
About this asset
This rectangular louvred gable vent is a Revit family featuring a clean, white finish designed for effective attic ventilation. The unit consists of a simple rectangular frame housing a series of fixed horizontal louvres. Its design focuses on functional air exchange while maintaining a low-profile, clean aesthetic suitable for various architectural styles. The frame is robust, suggesting a metal construction, and the fixed slats are angled to shed water while allowing airflow. The geometry is straightforward, providing a clear visual representation for exterior elevations without unnecessary complexity. This component is designed to be hosted directly on a wall, making it a practical choice for detailing building envelopes in residential or small-scale industrial projects.
The download is a 215 KB file containing a Revit family (.rfa). Load it into a project from the Insert tab with Load Family, then place it like any other component of its category; it schedules and tags with the rest of your model.
Users can load this Revit family directly into a project and place it on any wall element. Because it is wall-hosted, the component will automatically cut the host wall upon insertion. Architects and engineers can adjust the dimensions via the properties palette to match specific site requirements. For visualisations, standard material parameters allow for the application of paint finishes or metallic textures to match the building facade, ensuring consistent rendering output across project documentation and schedules.