Loading page…
Revit Family
Rectangular Ductwork Segment
by Amy E. Bishop
About this asset
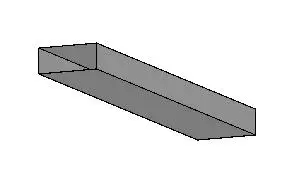
This Rectangular Ductwork Segment is a native Revit family component designed for efficient HVAC distribution and mechanical modelling workflows. This Revit family represents a standard rectangular ductwork segment, featuring a clean, geometric form suitable for precise mechanical system layouts. The model is defined by its four flat sides, creating a consistent rectangular profile that allows for seamless integration into complex ventilation networks. Its neutral grey finish is typical of galvanised steel construction, ensuring clear visibility within a building information model. The simple, non-proprietary geometry ensures that it remains lightweight and responsive when used in large-scale projects, facilitating accurate documentation of duct runs, transitions, and overall mechanical system routing across various building floors.
The download is a 164 KB file containing a Revit family (.rfa). Load it into a project from the Insert tab with Load Family, then place it like any other component of its category; it schedules and tags with the rest of your model.
Engineers can load this family directly into a Revit project environment to establish primary or secondary HVAC distribution paths. The component is designed to be placed within mechanical systems, allowing users to define duct size parameters, elevations, and routing paths. It integrates with standard Revit duct tools, supporting system classification and ensuring that flow analysis and pressure drop calculations remain accurate throughout the design and coordination process.