Loading page…
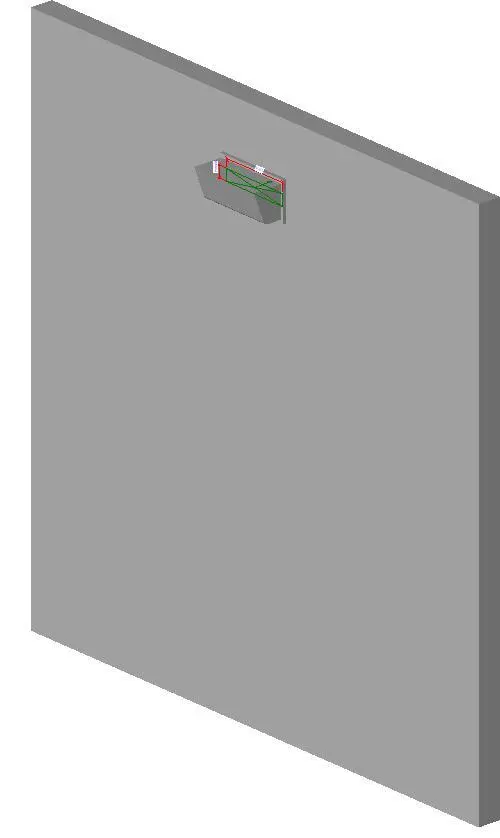
Revit Family
Rectangular Duct Wall Cap – Greenheck
by Yonatan Sevy
About this asset
This wall-hosted rectangular duct cap is a native Revit family designed for HVAC ventilation systems in varied building types. Engineered as a functional wall-mounted termination piece, this rectangular duct cap provides a secure interface between internal ductwork and the building exterior. The geometry is designed for flush installation against a vertical surface, featuring a sloped profile to manage airflow and environmental exposure. It includes integrated connection points for standard mechanical ducting, ensuring a clean transition through the building envelope. The form factor is minimalist, focusing on structural utility and efficient airflow management. This component is essential for maintaining the integrity of ventilation runs while providing a clean, professional finish on exterior wall surfaces.
The download is a 195 KB file containing a Revit family (.rfa). Load it into a project from the Insert tab with Load Family, then place it like any other component of its category; it schedules and tags with the rest of your model.
Load this family directly into your mechanical project template to facilitate precise duct routing. The wall-hosted nature of the component allows for automatic alignment when placed against vertical surfaces, simplifying the coordination of mechanical penetrations. Use the native connector points to snap ductwork runs directly to the cap, ensuring that system calculations and flow parameters are maintained throughout the model. Adjust instance parameters to align with specific duct dimensions and project requirements, ensuring seamless integration with your existing MEP coordination workflows and documentation.