Loading page…
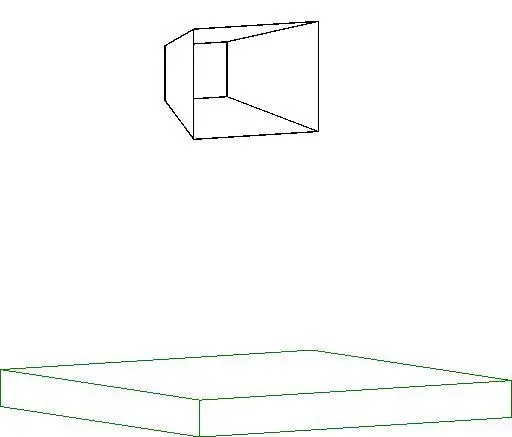
Revit Family
Rectangular Duct Reducer
by Ekam Singh
About this asset
This Revit family provides a flexible rectangular duct reducer for MEP systems, allowing for precise transitions in ductwork layouts. This mechanical component acts as a transition fitting between two rectangular duct segments of differing cross-sectional dimensions. Designed for standard HVAC distribution systems, the geometry features a tapered body that maintains structural continuity while adjusting airflow capacity. The family is built for integration into complex mechanical networks, ensuring accurate connectivity between supply or return air paths. Its clean, simplified form allows for efficient modelling without excessive polygon count, making it suitable for large-scale ventilation layouts where performance and system clarity are prioritised over high-fidelity visual rendering of individual metal seams.
The download is a 215 KB file containing a Revit family (.rfa). Load it into a project from the Insert tab with Load Family, then place it like any other component of its category; it schedules and tags with the rest of your model.
Engineers can load this family directly into a project environment or mechanical template to facilitate duct routing. The component behaves as a native Revit fitting, allowing users to snap it onto existing duct runs or place it within a new system. Parameters allow for the adjustment of inlet and outlet dimensions, ensuring the fitting adapts to specific duct sizes required by mechanical calculations. Once mapped within the system, it automatically updates with the surrounding ductwork during design iterations.