Loading page…
Revit Family
Rectangular Discharge Cowl
by Suvashis Sen
About this asset
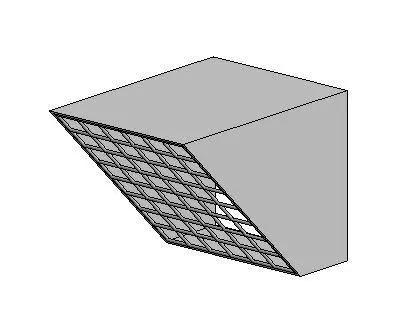
This rectangular discharge cowl is a Revit family component designed for exterior wall-mounted ventilation and exhaust applications. The rectangular discharge cowl features a robust, angular housing designed to protect duct openings from environmental elements. It includes a sloped face integrated with a protective metal mesh grille that prevents debris or pest ingress while allowing for efficient airflow. The geometry is clean and utilitarian, finished in a neutral grey tone suitable for standard industrial or commercial facade integration. Its compact, box-like profile ensures minimal projection from the building envelope, making it a versatile choice for various architectural styles where mechanical systems require discreet yet functional external termination points.
The download is a 3.8 MB file containing a Revit family (.rfa). Load it into a project from the Insert tab with Load Family, then place it like any other component of its category; it schedules and tags with the rest of your model.
Engineers and designers can load this component into a Revit project as a wall-hosted family. It is intended for placement on exterior vertical surfaces where it can be connected to ductwork systems. Users should ensure the host wall has the appropriate thickness and orientation before insertion. The family allows for standard mechanical parameter adjustments, facilitating alignment with building-wide MEP schedules and flow calculations. It is compatible with standard duct connectors for seamless integration into larger ventilation networks and BIM coordination models.