Loading page…
Revit Family
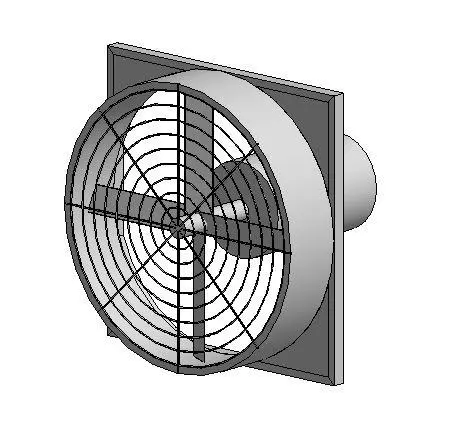
Propeller Fan Wall-Mounted Industrial Unit
by Justin Cho
About this asset
Industrial propeller fan Revit family featuring a wall-mounted housing and protective wire safety grille for ventilation systems. This mechanical propeller fan is designed for wall-mounted ventilation applications, featuring a robust square mounting plate and a circular housing. The assembly includes a multi-blade propeller driven by a central motor housing, shielded by a concentric wire safety grille. The geometry is clean and functional, reflecting typical industrial equipment standards. The model is constructed as a single unit, intended for integration into building services models where airflow and exhaust extraction are required. All visible components represent standard industrial steel construction, providing a clear, readable representation for technical documentation and mechanical coordination drawings.
The download is a 2.9 MB file containing a Revit family (.rfa). Load it into a project from the Insert tab with Load Family, then place it like any other component of its category; it schedules and tags with the rest of your model.
Engineers can load this RFA file directly into a Revit project, placing it as a wall-hosted family on vertical surfaces or within mechanical equipment schedules. It is best used for early-stage coordination or final construction documentation, allowing for accurate positioning of exhaust points. Users should verify flow parameters and mechanical connectors within the family editor to ensure compatibility with existing ductwork systems, as the model primarily serves as a visual and space-claiming component within the BIM environment.