Loading page…
Revit Family
Price SDS-SDB Linear Slot Diffuser with Plenum
by Anjali Anand
About this asset
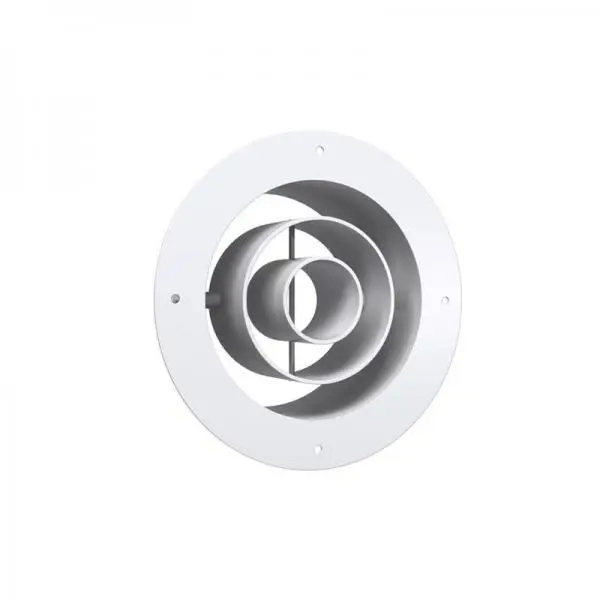
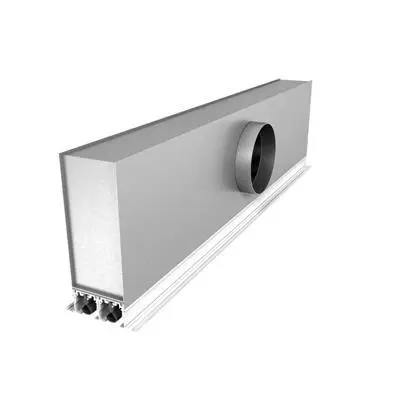
This Revit family provides a high-tech linear slot diffuser with an integrated plenum box for efficient air distribution systems. The Price SDS-SDB linear slot diffuser features a clean, minimalist aesthetic designed for flush integration into ceiling systems. It consists of a precision-engineered extruded aluminium face with adjustable internal blades for airflow control, coupled with a galvanised steel plenum box. The unit includes a circular collar connection for standard ductwork attachment. Its profile is engineered to provide high-induction air patterns while maintaining a low noise profile, making it suitable for high-performance commercial environments. The assembly is delivered as a cohesive, coordinated component, ensuring accurate representation of both the visible diffuser face and the concealed plenum structure.
The download is a 440 KB file containing a Revit family (.rfa). Load it into a project from the Insert tab with Load Family, then place it like any other component of its category; it schedules and tags with the rest of your model.
In Revit, this family is designed for placement on ceiling-hosted surfaces or within reflected ceiling plans. Users should utilise the standard connector elements to link the plenum collar directly to mechanical ductwork systems, ensuring proper system classification. Parameters allow for the adjustment of slot width and length to match specific project requirements. It is best practice to verify the alignment with ceiling grids and light fixtures to avoid spatial conflicts during the coordination phase of the design process.