Loading page…
Revit Family
Price 40 Stamped Residential Grille, Wall-Mounted
by Alan Loomis
About this asset
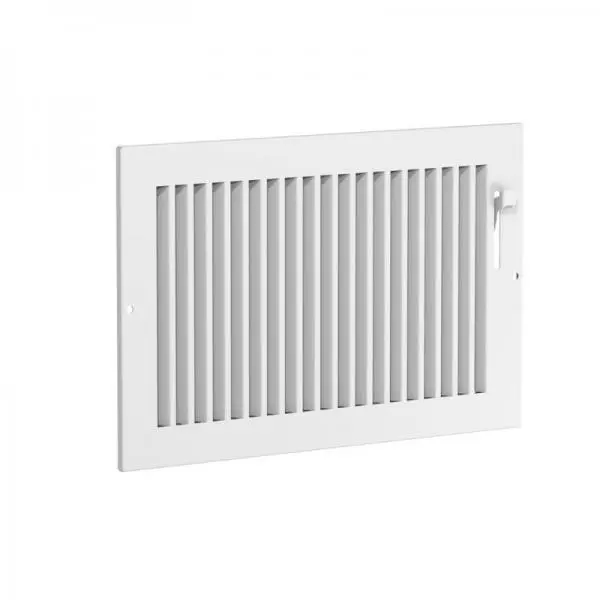
This Price 40 Stamped Residential Grille is a native Revit family featuring a white metal construction and integrated damper control. The Price 40 Stamped Residential Grille is a functional HVAC component designed for wall-mounted air distribution. It features a clean, white-finished stamped metal face with vertical louvres that provide consistent airflow. A small integrated lever on the side allows for manual adjustment of the internal damper, enabling precise control over air volume. The frame is simple and rectangular, designed to sit flush against residential wall surfaces. Its minimalist aesthetic ensures it integrates seamlessly into various interior styles, maintaining a clean look while fulfilling essential mechanical requirements for heating and cooling systems.
The download is a 512 KB file containing a Revit family (.rfa). Load it into a project from the Insert tab with Load Family, then place it like any other component of its category; it schedules and tags with the rest of your model.
Engineers and designers can load this RFA file directly into a Revit project as a wall-hosted family. Once placed, users can adjust the dimensions and airflow settings within the type properties to match specific mechanical schedules. The model is lightweight, making it ideal for large residential projects where multiple units are required. It should be mapped to the appropriate system classification to ensure accurate mechanical analysis and documentation within the BIM environment, allowing for smooth coordination between architectural and MEP disciplines.