Loading page…
Revit Family
Peerless Purefire PF-50 Gas-Fired Condensing Boiler
by Erin Bartling
About this asset
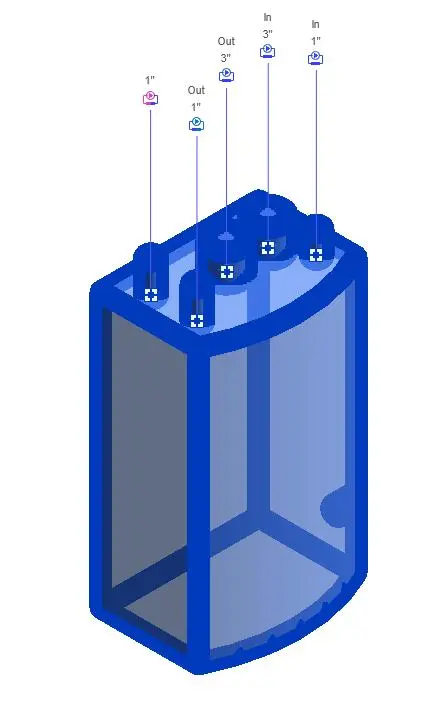
This Revit family of a Peerless Purefire PF-50 gas-fired condensing boiler provides essential MEP connections for system modelling. The Peerless Purefire PF-50 gas-fired condensing boiler is represented as a functional Revit family, designed primarily for mechanical engineering workflows. The model features a simplified, box-like geometry that represents the physical footprint of the unit, critical for spatial coordination in mechanical rooms. It includes clearly defined connection points for various pipe diameters, specifically labelled for 'In' and 'Out' configurations in one-inch and three-inch increments. This allows engineers to accurately route piping within a BIM environment, ensuring that the necessary clearances and spatial requirements are maintained throughout the design and construction documentation phases.
The download is a 225 KB file containing a Revit family (.rfa). Load it into a project from the Insert tab with Load Family, then place it like any other component of its category; it schedules and tags with the rest of your model.
Engineers can load this family into a project and place it within utility rooms or mechanical spaces. The model includes pre-configured MEP connectors, which allow for seamless snapping of pipe runs to the boiler's input and output ports. Users should verify that the connector settings align with their project-specific pipe sizing and system classifications. The simplified geometry ensures that the model remains lightweight, preventing performance issues when handling complex mechanical layouts in larger building information models.