Loading page…
Revit Family
Parametric Wall-Mounted Ventilation Louvre
by Daniela Susnjara
About this asset
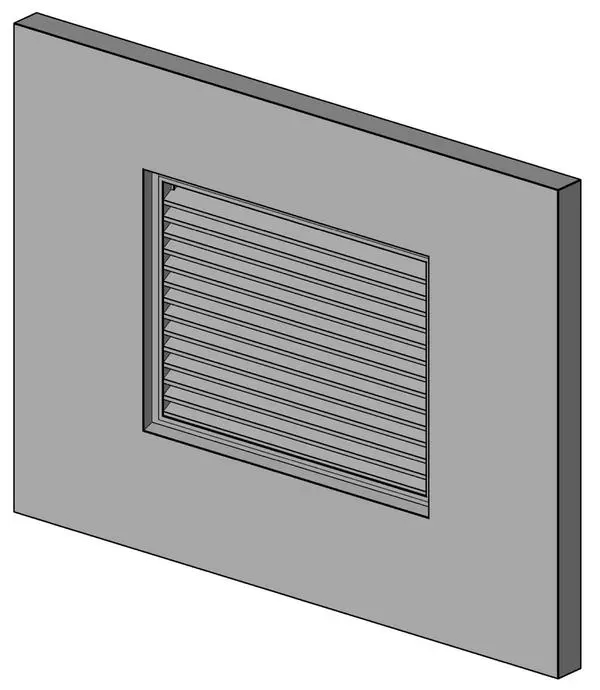
This wall-mounted ventilation louvre is a native Revit family designed for mechanical systems, featuring a clean, functional aesthetic. The unit consists of a rectangular metal frame housing a series of parallel horizontal blades, designed for high-efficiency airflow management. Its geometry is fully parametric, allowing users to adjust the width and height of the assembly to suit specific wall openings or duct sizes. The finish is a neutral grey, providing a professional appearance suitable for both internal and external wall applications. The design is clean and minimalist, avoiding unnecessary decorative elements, which ensures it integrates seamlessly into modern building facades or technical plant room interiors without visual clutter.
The download is a 358 KB file containing a Revit family (.rfa). Load it into a project from the Insert tab with Load Family, then place it like any other component of its category; it schedules and tags with the rest of your model.
As a wall-hosted Revit family, this component snaps directly onto vertical surfaces, automatically creating the necessary opening in the host wall. Users can leverage the parametric parameters to modify dimensions within the properties palette, ensuring the louvre matches the required mechanical load or architectural opening size. It is best practice to assign specific material parameters to the metal frame and blades to allow for accurate rendering and scheduling within the project environment, maintaining consistency across the documentation set.