Loading page…
Revit Family
Parametric Metal Louvre Vent
by Yaohua Wang
About this asset
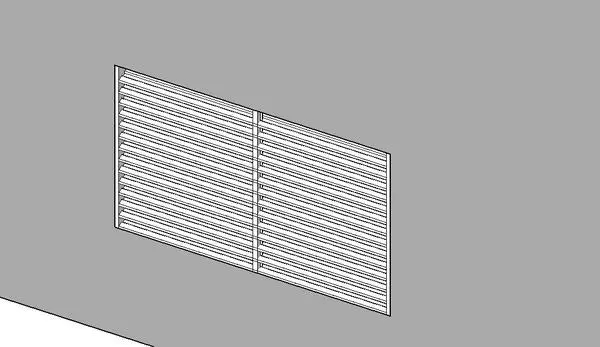
This parametric metal louvre vent is a Revit family featuring a horizontal blade design for wall-hosted mechanical applications. This wall-hosted louvre assembly consists of a series of slim, horizontal metal blades set within a rectangular frame. The design prioritises functional airflow, featuring a clean, industrial aesthetic suitable for both internal and external wall applications. The geometry is structured for consistent spacing, with a central vertical mullion dividing the unit into two symmetrical sections. The finish is a neutral, matte metallic grey, typical of standard anodised aluminium architectural components. The model is built to integrate seamlessly into structural wall assemblies, providing a clean, recessed appearance that maintains the building envelope's architectural integrity.
The download is a 563 KB file containing a Revit family (.rfa). Load it into a project from the Insert tab with Load Family, then place it like any other component of its category; it schedules and tags with the rest of your model.
As a native Revit family, this component is designed for placement on vertical host surfaces. Users can load the family into a project and host it directly onto wall elements, where it will automatically cut the required opening. The parametric nature allows for adjustments to the overall width and height to match specific mechanical requirements or wall opening sizes. It is recommended to use the alignment tools to ensure the louvre is correctly positioned within the wall thickness during the design development phase.