Loading page…
Revit Family
Parametric Escalator
by Yutsai Wang
About this asset
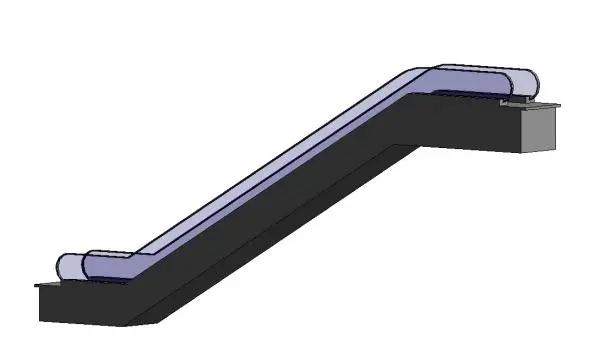
This parametric escalator Revit family provides an adjustable vertical circulation solution for complex commercial and public building models. This parametric escalator assembly features a clean, high-tech aesthetic suitable for modern commercial interiors. The design includes a solid base structure finished in dark grey or black, contrasted by translucent glass balustrades that follow the incline. The geometry is defined by its functional profile, with distinct upper and lower landing platforms and a consistent step-run angle. The model is built as a single, cohesive unit, providing a streamlined representation of mechanical vertical transport. It is intended for schematic and design development phases where clear circulation paths and spatial requirements for vertical movement are essential.
The download is a 655 KB file containing a Revit family (.rfa). Load it into a project from the Insert tab with Load Family, then place it like any other component of its category; it schedules and tags with the rest of your model.
Load this RFA into your project environment and place it along the designated circulation axis. As a parametric family, use the type properties to adjust the length, floor-to-floor height, and inclination to match your specific building section requirements. Ensure the model is hosted correctly within the floor slab or structural framing. Use visibility settings to control the level of detail across different scales, and apply materials to the base and glass components for accurate rendering and documentation.