Loading page…
Revit Family
Motorized Rectangular Damper Airzone CPRC
by Washington Garces-Carpio
About this asset
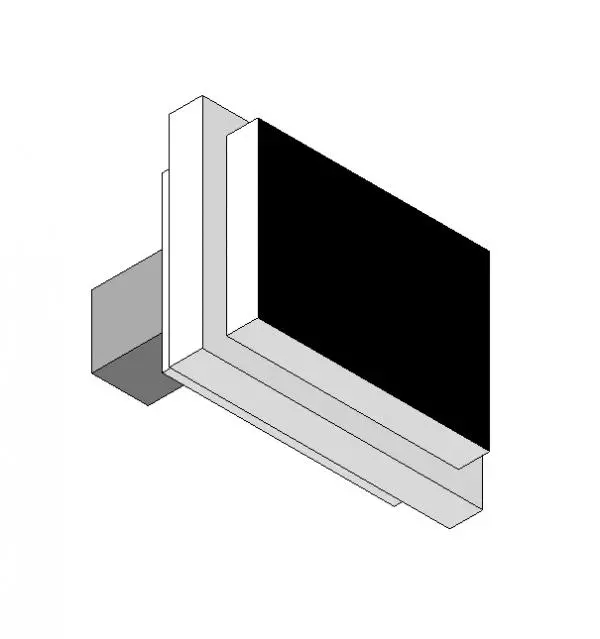
This motorized rectangular damper for Revit facilitates precise airflow control within ductwork systems for mechanical engineering. The Airzone CPRC motorized rectangular damper is a functional mechanical component designed for integration into HVAC ductwork layouts. It features a robust, simplified geometric form consisting of a rectangular housing frame and an integrated actuator housing. The assembly is rendered with a clean, industrial aesthetic, finished in a neutral grey tone with a high-contrast black faceplate indicating the damper blade position. Its proportions are engineered for standard duct connections, ensuring seamless alignment with rectangular supply or return air paths in commercial and residential ventilation designs.
The download is a 307 KB file containing a Revit family (.rfa). Load it into a project from the Insert tab with Load Family, then place it like any other component of its category; it schedules and tags with the rest of your model.
Engineers can insert this Revit family directly into existing duct runs to manage airflow zones efficiently. The component is designed to host onto duct faces, allowing for quick placement within complex mechanical models. Use the family parameters to adjust dimensions to match specific duct sizes and align the damper orientation with the flow direction. This object is optimized for coordination tasks, ensuring accurate clash detection and system documentation during the design development and construction documentation phases of a project.