Loading page…
Revit Family
Mechanical Ductwork Transition Fitting
by Salome Mamrikishvili
About this asset
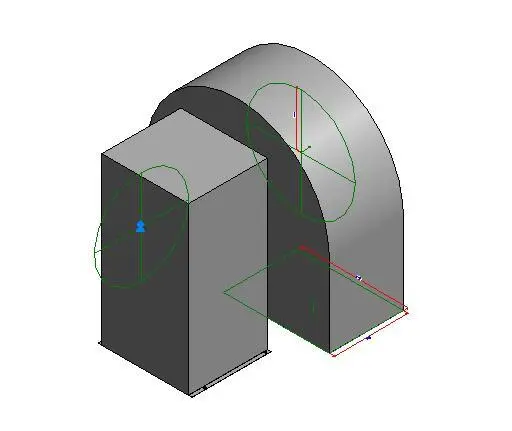
This Revit family provides a mechanical ductwork transition fitting designed for seamless integration into complex HVAC systems. This technical component represents a standard mechanical ductwork transition fitting, facilitating the connection between rectangular and round duct profiles. The assembly features a clean, functional geometry with visible connector points for precise alignment within a BIM environment. It is constructed as a basic grey metal element, typical for MEP drafting and coordination. The design includes essential visual cues for duct sizing and orientation, allowing engineers to maintain flow continuity while navigating tight ceiling voids or mechanical plant rooms. The geometry is simplified to ensure efficient project performance during large-scale system modelling.
The download is a 276 KB file containing a Revit family (.rfa). Load it into a project from the Insert tab with Load Family, then place it like any other component of its category; it schedules and tags with the rest of your model.
In Revit, this family is utilised by loading it directly into the project environment or the system browser. Users can place the fitting at the intersection of rectangular and round duct runs, where it automatically snaps to existing duct connectors. Engineers should verify that the connector dimensions match the project requirements and adjust parameters within the properties palette as needed. The family is compatible with standard duct routing tools, allowing for rapid layout adjustments during the design development phase.