Loading page…
Revit Family
Main Street Grill Wall-Mounted Sign
by Norris Mangaroo
About this asset
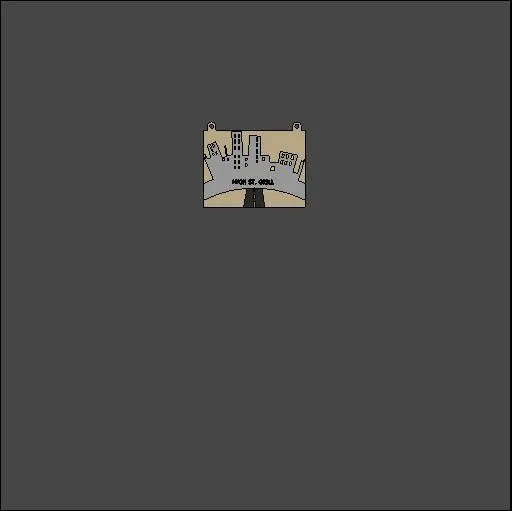
This wall-mounted Main Street Grill sign is a Revit family featuring a detailed graphic city skyline motif for commercial interiors. This wall-mounted sign features a rectangular plaque design finished in a neutral beige, grey, and black palette. The face of the sign displays a stylized graphic of a city skyline silhouette positioned above a road, with the text 'High St. Grill' integrated into the central composition. The piece includes two small mounting tabs at the top corners, suggesting a hanging or wall-fixed installation method. Its proportions are compact and horizontal, making it suitable for mounting on partition walls or above service counters in hospitality environments. The clean, flat vector-style graphic provides a clear, readable visual element.
The download is a 297 KB file containing a Revit family (.rfa). Load it into a project from the Insert tab with Load Family, then place it like any other component of its category; it schedules and tags with the rest of your model.
Users can load this RFA file directly into a Revit project as a wall-hosted component. Once placed, the sign can be adjusted along the vertical plane of any wall element. Architects and interior designers should ensure the host wall is properly aligned before insertion. The family is lightweight, allowing for efficient placement across multiple locations in a restaurant or retail fit-out without impacting model performance. Adjust the instance parameters if needed to fine-tune the offset from the wall surface for realistic presentation in project renderings.