Loading page…
Revit Family
Linear Diffuser – Airzone DFLI-PX 1000mm
by Mateo Deza
About this asset
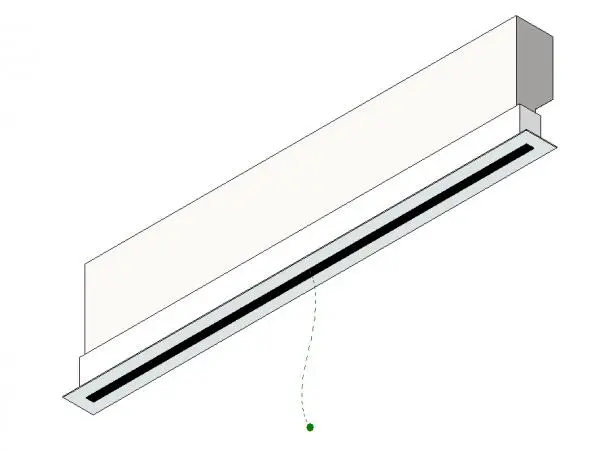
This linear return diffuser for Revit is a high-tech HVAC component featuring a 1000mm length and a clean, flush-mount profile. The Airzone DFLI-PX is a linear return diffuser designed for seamless integration into ceiling planes. It features a minimalist, slim-line aesthetic with a narrow black slot aperture set within a white metal frame. The unit includes a top-mounted duct connection housing, ensuring a streamlined appearance that maintains clean lines in architectural ceiling designs. Its proportions are optimised for efficient air return, providing a subtle, unobtrusive solution for modern interior environments. The construction focuses on durability and precise fitment, making it suitable for both suspended grid ceilings and plasterboard bulkhead installations.
The download is a 563 KB file containing a Revit family (.rfa). Load it into a project from the Insert tab with Load Family, then place it like any other component of its category; it schedules and tags with the rest of your model.
As a native Revit family, this linear diffuser is designed for direct placement into mechanical ceiling plans or reflected ceiling plans. Users should utilise the provided connection points for seamless integration into existing ductwork systems. The family is typically hosted to ceilings, allowing for precise alignment with lighting or other services. Parameters allow for standard mechanical scheduling, ensuring that airflow requirements and unit dimensions are easily managed within the project's broader MEP coordination model and documentation set.