Loading page…
Revit Family
Liebert System 3 Unit
by Natalia Chavira
About this asset
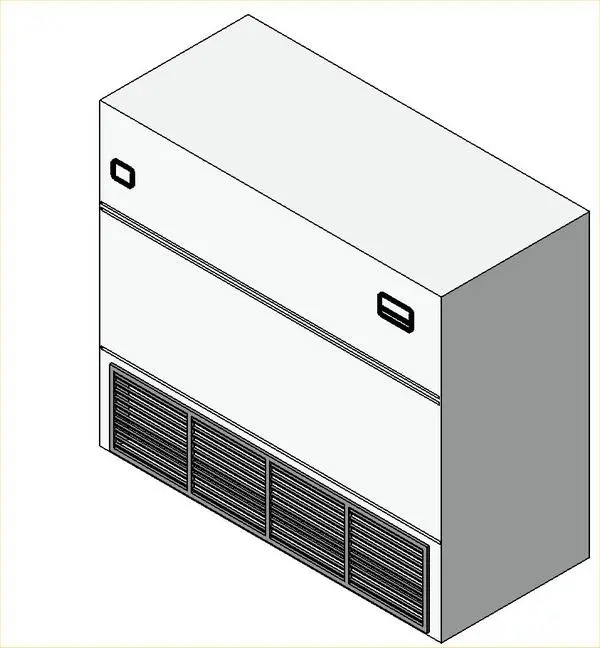
This Liebert System 3 unit is a Revit family representing a precision cooling system for data centre and server room environments. The Liebert System 3 unit is a vertical precision air conditioning cabinet designed for climate control in mission-critical facilities. The assembly features a clean, rectangular industrial housing with a prominent lower-front louvered intake grille for efficient airflow. Two rectangular access panels are visible on the upper front face, indicating maintenance access points for internal components. The form is strictly functional, adhering to standard industry dimensions for modular data centre equipment. Constructed with a robust metal casing, the exterior finish is a neutral, utilitarian grey, suitable for integration into technical plant rooms or server environments.
The download is a 236 KB file containing a Revit family (.rfa). Load it into a project from the Insert tab with Load Family, then place it like any other component of its category; it schedules and tags with the rest of your model.
As a Revit family, this component is intended for use in mechanical and electrical engineering models. Users should load the file into the project environment, placing it within plant rooms or designated cooling zones. The model includes standard connectors, allowing for the integration of ductwork, piping, and electrical services within the BIM workflow. Ensure the asset is hosted on a level surface and aligned with the project coordinate system for accurate scheduling of mechanical equipment and clearance space analysis.