Loading page…
Revit Family
Kenmore 8k BTU Thru Wall Air Conditioner
by Rishabh Khurana
About this asset
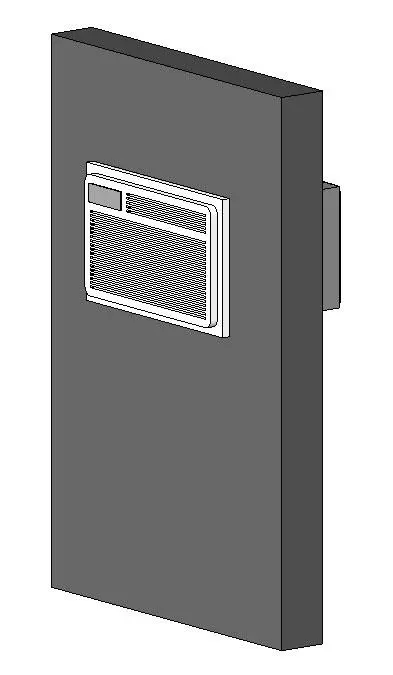
This wall-mounted Kenmore 8k BTU air conditioner is a Revit family featuring a white plastic housing for residential cooling projects. The unit presents a clean, functional aesthetic typical of mid-range residential cooling appliances. It features a rectangular white plastic chassis with a prominent front-facing grille for air distribution and a top-mounted control panel area. The design is compact, intended for installation directly through an exterior wall, with a recessed rear housing section visible in the model. Proportions are balanced to fit standard wall openings, providing a low-profile interior appearance. The geometry is simplified to ensure efficient performance in BIM environments while maintaining clear visual representation of the intake and exhaust zones.
The download is a 348 KB file containing a Revit family (.rfa). Load it into a project from the Insert tab with Load Family, then place it like any other component of its category; it schedules and tags with the rest of your model.
In Revit, this family is designed for wall-hosted placement, allowing users to snap the unit directly into exterior wall types. It includes essential connector points for mechanical scheduling and data management. Users should verify the wall thickness and opening requirements within the family parameters before placement. Because it is a native.rfa file, it maintains consistent graphic settings across floor plans, elevations, and 3D views, ensuring that documentation remains clear and accurate throughout the project lifecycle in various design stages.