Loading page…
Revit Family
Industrial Red Fire Suppression Foam Pump Set
by Kacim Benhachmi
About this asset
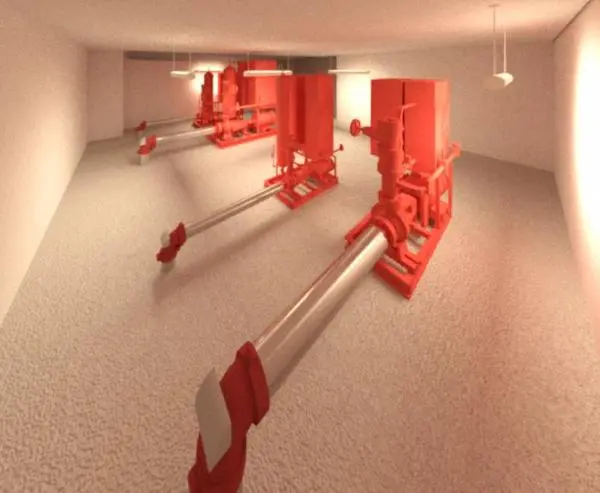
This industrial red fire suppression foam pump set is a Revit family featuring a skid-mounted assembly for fire protection systems. This mechanical asset features a set of three skid-mounted foam pump units designed for fire suppression applications. The assembly is finished in a standard industrial red coating, typical of fire safety equipment. Each unit consists of a pump, motor, and associated manifold connections mounted on a rigid metal base frame. The geometry captures the primary mechanical components, including the pump casing, motor housing, and intake piping, providing a clear representation for spatial planning. The design emphasizes functional, utilitarian aesthetics, ensuring the equipment maintains a realistic presence within technical BIM environments.
The download is a 829 KB file containing a Revit family (.rfa). Load it into a project from the Insert tab with Load Family, then place it like any other component of its category; it schedules and tags with the rest of your model.
In Revit, this family is best utilized by loading it into a mechanical room project file. Professionals should align the pump skid with the primary fire suppression piping network using the built-in connectors. Because this is a native Revit family, users can easily manage visibility via worksets or object styles to toggle between detailed and symbolic representations. Ensure the equipment is hosted on a level surface, and consider using shared parameters to schedule technical specifications for pump capacity and head pressure requirements.