Loading page…
Revit Family
Industrial High-Volume Ceiling Fan
by D.P.B COMPANY Ruth Machorro
About this asset
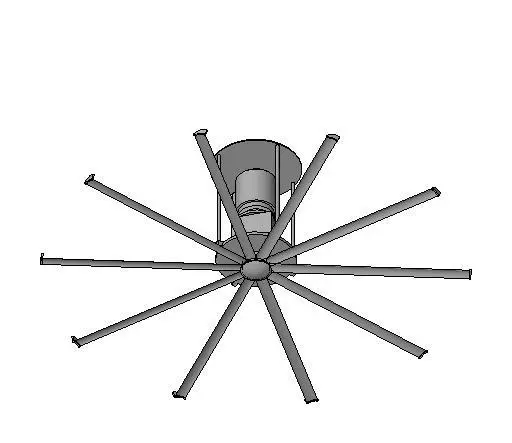
This industrial high-volume ceiling fan is a native Revit family designed for large-scale air circulation in commercial spaces. Engineered for high-volume, low-speed air movement, this ceiling fan features a robust central motor housing and a set of eight long, slender blades. The geometry is utilitarian, reflecting a strictly functional industrial aesthetic suitable for exposed ceiling plenums. The central hub connects to a vertical mounting assembly, providing a clean, minimalist profile. Constructed primarily of metal, the unit is finished in a neutral grey, ensuring it integrates seamlessly into industrial or commercial interiors where mechanical systems are visible. The design prioritises efficiency and structural integrity, with clear, simplified forms that maintain low polygon counts for model performance.
The download is a 911 KB file containing a Revit family (.rfa). Load it into a project from the Insert tab with Load Family, then place it like any other component of its category; it schedules and tags with the rest of your model.
Load this family into your Revit project and host it directly to the ceiling or a structural support member. Use the alignment tools to position the fan accurately within your mechanical or reflected ceiling plans. Because this is a native RFA file, it allows for standard scheduling and tagging within your documentation sets. Adjust the mounting height parameters to suit your specific ceiling clearance requirements and ensure the family is correctly layered for visibility control in your mechanical views.