Loading page…
Revit Family
Industrial Cooling Tower with Triple Fan Array
by Marios Drakos
About this asset
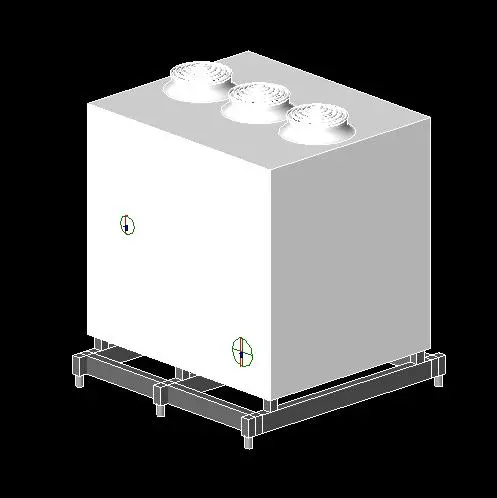
This industrial cooling tower Revit family features a triple fan array on a structural steel base for MEP project documentation. This mechanical cooling tower component is designed for industrial HVAC applications, featuring a clean, box-like enclosure housing a triple fan array on its upper surface. The unit is elevated on a robust, grid-patterned structural steel frame, providing the necessary clearance for intake and maintenance access. The primary casing is finished in a neutral grey, suggesting a standard industrial metallic construction. The model includes clearly defined connection points on the side panels, facilitating integration into BIM workflows. The geometry is straightforward, prioritising functional representation over decorative detail, suitable for clear technical documentation in large-scale mechanical systems.
The download is a 430 KB file containing a Revit family (.rfa). Load it into a project from the Insert tab with Load Family, then place it like any other component of its category; it schedules and tags with the rest of your model.
Engineers can load this family into a mechanical template and place it on roof plans or designated plant room floor levels. The model includes standard MEP connectors, allowing for direct integration with pipework and electrical systems within the Revit environment. Users should ensure the host levels are correctly set to align with the structural steel frame base. The family is lightweight, ensuring minimal impact on project file performance during the design development and construction documentation phases of complex building projects.