Loading page…
Revit Family
HVAC Supply Airzone Curved Slat Grille RLC2
by Brian You
About this asset
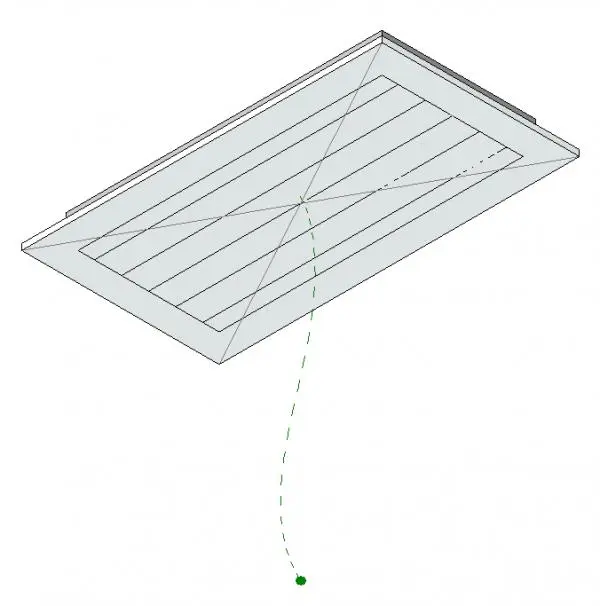
This HVAC supply airzone curved slat grille RLC2 is a native Revit family component designed for ceiling-mounted ventilation systems. The RLC2 supply grille features a clean, rectangular frame housing a series of parallel curved slats intended for directional airflow distribution. Finished in a standard neutral white, the unit is engineered for integration into suspended grid ceilings or plasterboard soffits. The geometry is lightweight, focusing on functional aesthetics suitable for modern office or commercial environments. Its design prioritises airflow efficiency while maintaining a flush, unobtrusive profile. The central assembly includes visible connection points for ductwork routing, ensuring the component is ready for MEP integration within a coordinated building services model.
The download is a 307 KB file containing a Revit family (.rfa). Load it into a project from the Insert tab with Load Family, then place it like any other component of its category; it schedules and tags with the rest of your model.
Engineers can load this family into a project and host it directly to ceiling planes or reference levels. The component includes standard connector parameters, allowing for seamless integration with Revit ductwork systems. It is recommended to verify the airflow capacity and throw patterns against project-specific mechanical schedules before finalising placement. The lightweight nature of the file ensures minimal impact on model performance even when populating large commercial floor plates with multiple units.