Loading page…
Revit Family
HVAC Motorized Plenum Daikin Standard 3-Dampers
by ALEX GRAY
About this asset
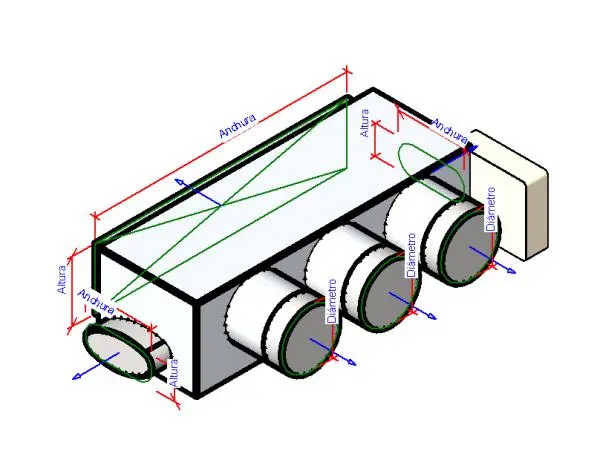
This Revit family provides a motorized plenum box with three dampers for Daikin HVAC systems, featuring adjustable parameters. This mechanical component is a rectangular plenum box designed for HVAC air distribution, featuring three circular damper outlets and a dedicated motorized control actuator. The model is represented with clear geometric annotations and dimension lines for width, height, and diameter, indicating high adjustability for site-specific ducting requirements. Constructed as a functional BIM element, it includes connection points for standard circular ducting, facilitating integration into complex mechanical layouts. The design focuses on technical utility, providing a precise, clean geometry suitable for MEP coordination, clash detection, and accurate scheduling within a professional Revit project environment.
The download is a 512 KB file containing a Revit family (.rfa). Load it into a project from the Insert tab with Load Family, then place it like any other component of its category; it schedules and tags with the rest of your model.
Engineers can load this family into a Revit project and connect it directly to circular ductwork systems. The component supports standard MEP routing tools, allowing designers to adjust the width, height, and damper diameters via the properties palette to match specific mechanical design requirements. Users should verify flow direction and ensure the motorized actuator is positioned correctly to allow for maintenance access and proper electrical connectivity within the ceiling void or plant room.