Loading page…
Revit Family
HVAC Motorized Plenum Box – Daikin Standard 3-Damper
by Mateo Deza
About this asset
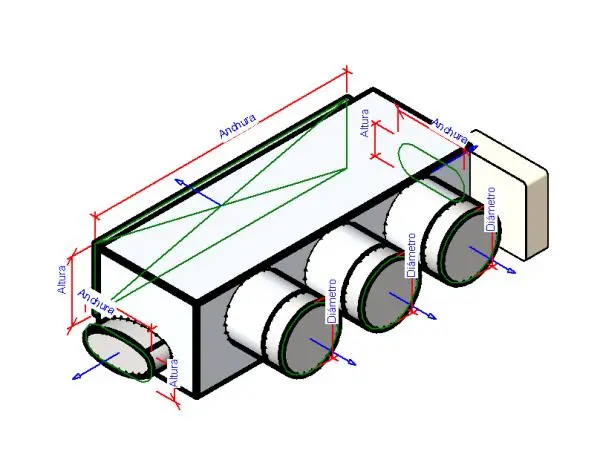
This Revit family of a Daikin motorized plenum box features three circular dampers for precision airflow management in HVAC systems. Engineered for integration into ducted air conditioning systems, this motorized plenum box features a robust rectangular housing designed for high-performance air distribution. The unit is equipped with three circular damper outlets, allowing for controlled zoning and airflow regulation across multiple spaces. The geometry includes clearly defined connection points for ductwork, ensuring seamless compatibility with standard mechanical layouts. Its compact, industrial design prioritizes functional efficiency, providing a reliable solution for complex climate control configurations. The family is built with parametric controls to adjust physical dimensions, ensuring it fits specific project requirements for various ceiling void depths.
The download is a 512 KB file containing a Revit family (.rfa). Load it into a project from the Insert tab with Load Family, then place it like any other component of its category; it schedules and tags with the rest of your model.
This Revit family is designed for placement within mechanical ceiling plans or 3D ducting models. Users can load the component into a project and connect it directly to flexible or rigid ductwork using native Revit MEP connectors. The parametric nature of the family allows for real-time adjustments to length, width, and height dimensions to match specific site constraints. Designers should ensure that the airflow parameters are correctly mapped to maintain accurate calculations for system pressure and volume flow rates.