Loading page…
Revit Family
HVAC Ductwork Airzone Return-Grille RRLG
by Brian You
About this asset
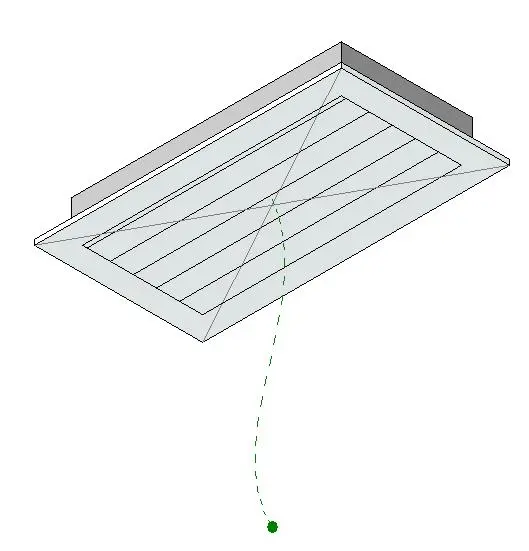
This Revit family for an Airzone Return-Grille RRLG provides a clean, ceiling-hosted solution for mechanical ventilation systems. The Airzone RRLG is a rectangular return air grille designed for seamless integration into standard suspended ceiling grids. Its form is functional and minimalist, featuring a low-profile frame with horizontal linear louvres that facilitate efficient air intake while maintaining a discreet visual presence. The model includes standard duct connection geometry on the reverse side, allowing for direct attachment to mechanical ductwork runs. Finished in a neutral white, the grille is intended to blend with common ceiling tile finishes, ensuring a tidy aesthetic in commercial or residential interior environments where ventilation is required.
The download is a 307 KB file containing a Revit family (.rfa). Load it into a project from the Insert tab with Load Family, then place it like any other component of its category; it schedules and tags with the rest of your model.
Users should load this component into the project file and utilise the ceiling-hosted functionality to snap it directly onto grid or plasterboard ceiling planes. Because it is a native Revit family, the model includes standard connectors that allow for automatic duct routing and system integration. Designers can adjust the instance parameters to align the grille with specific ceiling modules, while the 2D symbolic lines ensure the component remains legible on reflected ceiling plans during the documentation phase of the project.