Loading page…
Revit Family
HVAC Ductwork Airzone Motorized-Plenum Daikin Standard 8-Dampers
by ALEX GRAY
About this asset
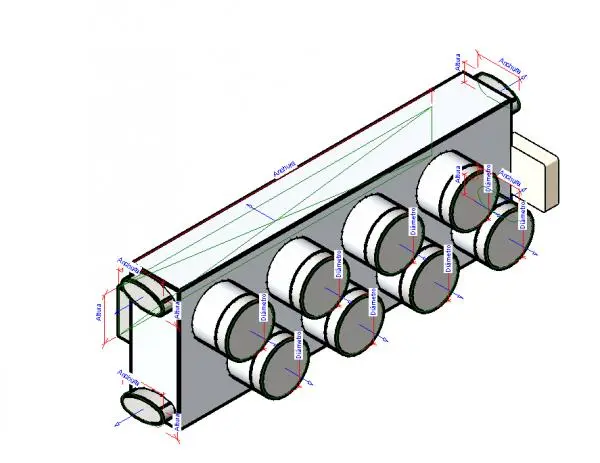
This Revit family provides a motorized plenum for Daikin HVAC systems, featuring eight circular dampers for precise airflow. The component is a rectangular metal plenum unit designed for integration into ducted air distribution systems. It features a streamlined housing with eight distinct circular damper ports arranged in a dual-row configuration, allowing for multi-zone control. The geometry includes clearly defined connection points for ductwork, facilitating accurate system modelling. The unit is engineered for compatibility with Daikin standard HVAC configurations, ensuring consistent physical dimensions and mechanical performance. Its rigid construction is indicative of standard sheet metal fabrication used in commercial and residential climate control applications, providing a reliable technical reference for mechanical engineers.
The download is a 532 KB file containing a Revit family (.rfa). Load it into a project from the Insert tab with Load Family, then place it like any other component of its category; it schedules and tags with the rest of your model.
Engineers should load this family into the Revit project environment to manage zone-based air distribution. The parametric nature of the component allows for adjustments to the plenum width, height, and damper diameters to match specific project requirements. Users can connect the circular ports directly to flexible or rigid ducts using standard Revit mechanical connectors. This family is intended for use in BIM models where precise airflow control and equipment scheduling are necessary for accurate system analysis and documentation.