Loading page…
Revit Family
Horizontal Gas Storage Tank 500GLAS
by Emma Van Wickler
About this asset
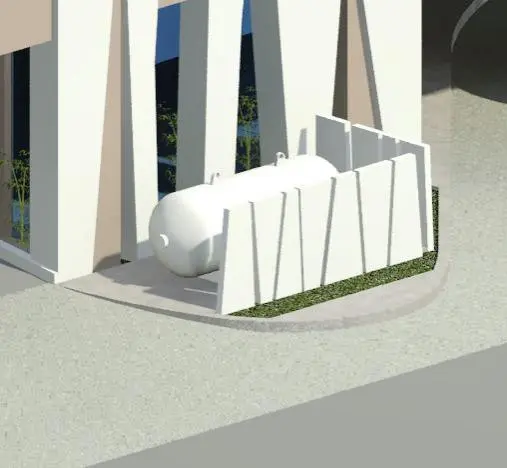
This horizontal gas storage tank Revit family provides a precise model for site utility integration in industrial or residential projects. This horizontal cylindrical gas storage tank features a clean, industrial design suited for exterior utility placement. The unit is finished in a neutral white coating, emphasizing its functional purpose within a site plan. It includes integrated lifting lugs on the top surface, allowing for realistic representation of installation and maintenance logistics. The form is simple and robust, designed to sit within a screened or open-air compound. Its proportions are consistent with standard 500-gallon capacity tanks, making it an essential component for accurate site modelling and mechanical design coordination in various building typologies.
The download is a 276 KB file containing a Revit family (.rfa). Load it into a project from the Insert tab with Load Family, then place it like any other component of its category; it schedules and tags with the rest of your model.
Load this family directly into your Revit project environment, specifically within the site plan or mechanical equipment categories. Use the provided connectors to link the tank into your site piping systems, ensuring proper alignment with gas distribution lines. The model is lightweight, facilitating smooth navigation in complex site masterplans without compromising performance. Adjust the visibility settings within your view templates to control the level of detail displayed during different project stages, from initial massing to final documentation.