Loading page…
Revit Family
HIDEW Outdoor Unit
by Sarah Schkeeper
About this asset
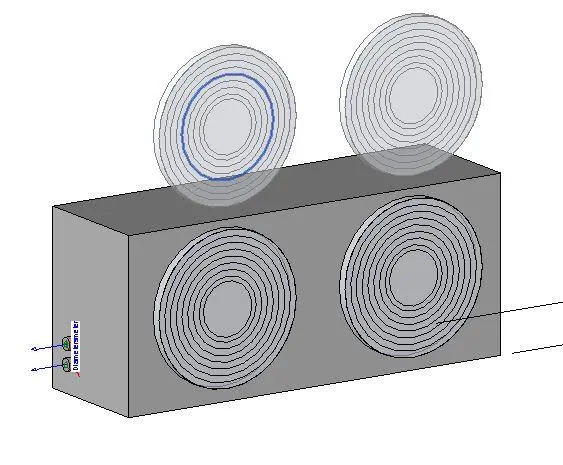
This HIDEW outdoor unit is a Revit family component for mechanical HVAC systems, featuring a compact dual-fan industrial design. The HIDEW outdoor unit is a functional mechanical component designed for exterior HVAC installation. It features a rectangular, low-profile chassis finished in industrial grey, housing a dual-fan configuration for heat exchange. The geometry includes clearly defined circular fan grilles on the front face and integrated connection points on the side panel for piping or electrical conduits. The model is built with a focus on technical utility, providing the necessary connectors for system integration within a building information model. Its simple, block-based form factor ensures efficient performance while maintaining accurate physical representation for site planning.
The download is a 451 KB file containing a Revit family (.rfa). Load it into a project from the Insert tab with Load Family, then place it like any other component of its category; it schedules and tags with the rest of your model.
Engineers can load this RFA file directly into a Revit project environment and place it on exterior ground levels or roof plant areas. The family includes standard MEP connectors, allowing for seamless integration with piping and electrical systems. Users should map the connectors to project-specific mechanical services to ensure correct system analysis. The model is lightweight, making it suitable for large-scale building models without compromising viewport performance or file size.