Loading page…
Revit Family
Heavy Duty Louvered Supply Grille 150
by Hailey Hyein Seo
About this asset
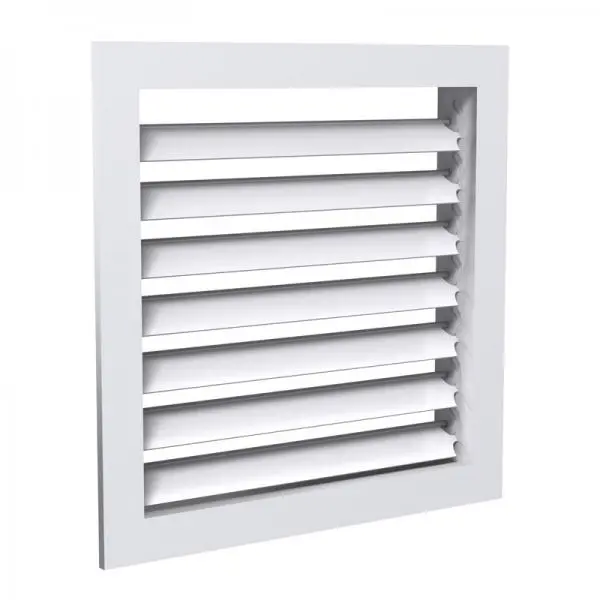
This Revit family is a heavy-duty louvered supply grille designed for robust air distribution in commercial and industrial settings. The 150 series supply grille features a durable metal construction with a clean, functional aesthetic suitable for exposed or concealed ceiling and wall applications. It consists of a wide, flat outer frame surrounding a set of fixed, angled louvers that provide consistent airflow direction. The design is intentionally utilitarian, with smooth lines and a high-quality finish that integrates well into modern office or industrial interiors. The geometry is clean and precise, ensuring that the physical depth and shadow lines of the louvers are accurately represented for both documentation and realistic visualisations.
The download is a 461 KB file containing a Revit family (.rfa). Load it into a project from the Insert tab with Load Family, then place it like any other component of its category; it schedules and tags with the rest of your model.
Engineers can insert this component as a wall or ceiling-hosted family within a project, allowing it to connect directly to mechanical ductwork systems. The Revit file is optimised for efficient performance, maintaining essential parameters for airflow data and mechanical scheduling. Users should ensure the host surface is correctly defined before placement, and can leverage the family's built-in connectors to facilitate automated routing and system analysis, ensuring that the integration between the architectural model and the MEP services remains seamless and accurate.