Loading page…
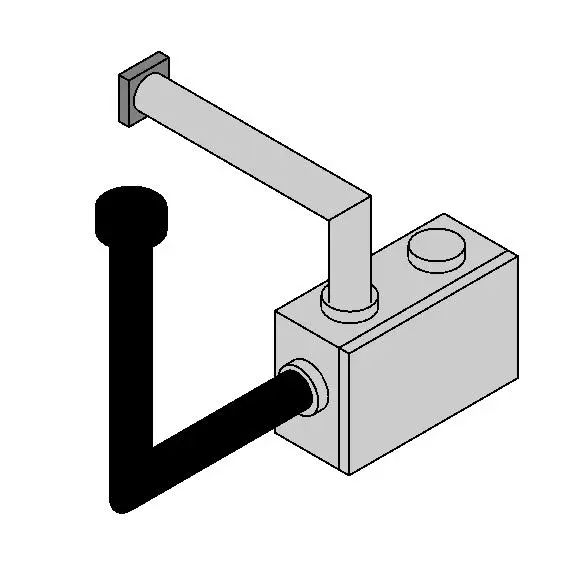
Revit Family
Heat Recovery Ventilator Unit with Ductwork Connections
by Shao-Lun Chien
About this asset
This Revit family provides a schematic representation of a heat recovery ventilator, complete with integrated ductwork connections. The unit features a rectangular housing typically associated with small-to-medium scale mechanical ventilation systems. It is modelled with distinct inlet and outlet ports, facilitating clear connection points for ductwork routing within a BIM environment. The geometry is simplified to maintain file efficiency while clearly indicating the flow direction and spatial requirements of the equipment. It includes essential connection stubs for both supply and exhaust air paths, finished in a neutral grey and black colour scheme to distinguish the equipment body from the associated ducting components in a project model.
The download is a 246 KB file containing a Revit family (.rfa). Load it into a project from the Insert tab with Load Family, then place it like any other component of its category; it schedules and tags with the rest of your model.
Engineers should load this family into the mechanical template and place it within the ceiling void or plant room. Use the native Revit connector points to snap ductwork runs directly to the unit, ensuring proper system classification. It is recommended to manage the visibility of the connections and the main body using sub-categories to maintain clarity in mechanical plans and sections. Apply standard project parameters to schedule the unit as part of the wider ventilation equipment list.
This component is intended for use in residential, commercial, or light industrial projects where mechanical ventilation heat recovery is specified. It is suitable for early-stage schematic design and detailed construction documentation. Professionals will find this useful for coordinating HVAC services with structural elements and ceiling services to avoid clashes. Search for this asset when planning ventilation layouts, designing energy-efficient air handling systems, or drafting MEP coordination drawings for new builds and retrofit ventilation upgrades in diverse building typologies.