Loading page…
Revit Family
Grey Centrifugal Fan SWSI CW DBD Arrangement 10
by Hsuan Lee
About this asset
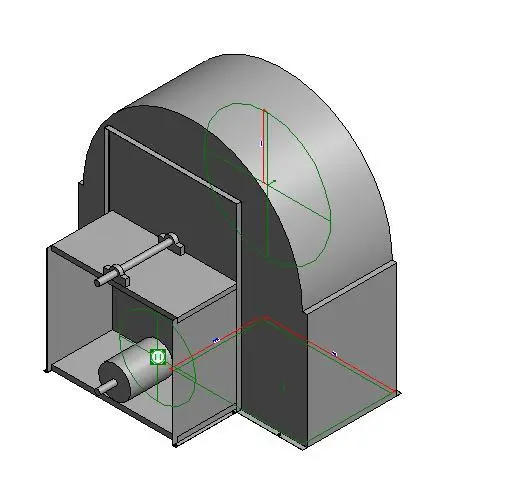
Centrifugal fan SWSI CW DBD Arrangement 10 is a Revit family component for industrial HVAC air handling and ventilation systems. This mechanical equipment family represents a single width single inlet centrifugal fan arranged for clockwise rotation with a double bearing drive configuration. The geometry is simplified for BIM integration, showing the characteristic scroll housing, the motor mounting base, and the shaft assembly. The design focuses on accurate connection points for ductwork and clear spatial requirements for mechanical room planning. Constructed from standard industrial steel, the model includes necessary reference planes and lines for precise alignment within the Revit project environment, ensuring engineers can verify clearances and maintenance access within tight plant rooms.
The download is a 338 KB file containing a Revit family (.rfa). Load it into a project from the Insert tab with Load Family, then place it like any other component of its category; it schedules and tags with the rest of your model.
Engineers should load this family into the mechanical model and host it on the floor or a structural equipment pad. Use the provided connectors to align ductwork runs and maintain proper airflow orientation. Because this is a native Revit family, users can schedule the equipment by tagging it with relevant manufacturer data and flow parameters. Ensure the orientation matches the mechanical schedule requirements before locking the object into the MEP model to avoid coordination clashes with surrounding piping and conduit.