Loading page…
Revit Family
Generic Fireplace Assembly
by Will Adames
About this asset
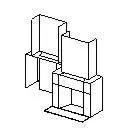
This generic fireplace Revit family provides a basic geometric representation of a hearth assembly for architectural documentation. This generic fireplace model presents a simplified, block-based geometric representation of a traditional hearth and chimney breast. It features a rectangular firebox opening, a base hearth projection, and a vertical chimney stack structure. The design is strictly utilitarian, focusing on essential massing and volume rather than specific decorative detailing or material finishes. It is constructed as a clean, low-polygon family suitable for early-stage design development or as a placeholder in architectural layouts. The assembly provides clear, readable edges for plan and section views, ensuring it remains unobtrusive within complex project documentation.
The download is a 51 KB file containing a Revit family (.rfa). Load it into a project from the Insert tab with Load Family, then place it like any other component of its category; it schedules and tags with the rest of your model.
In Revit, this family is intended for placement within interior wall assemblies or as a standalone feature. Users can load the RFA file directly into a project environment and host it against a wall or position it manually in the floor plan. Because it is a generic model, it allows for flexible scaling and simple material assignment via the object properties panel. Ensure the family category is correctly mapped within your project template to maintain consistent visibility settings across all views.