Loading page…
Revit Family
Gas Meter 250 CFH
by Arthur Danielyan
About this asset
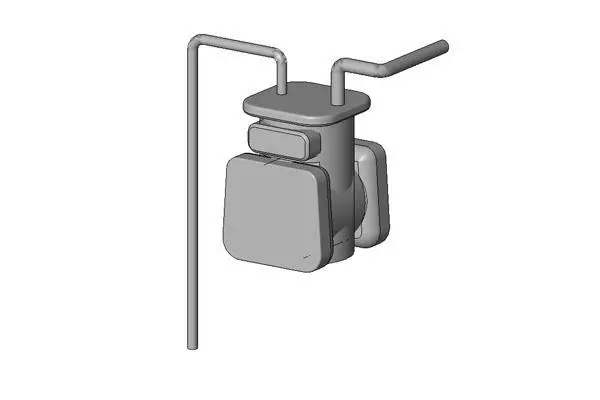
This Revit family of a 250 CFH gas meter provides a precise representation of utility metering equipment for mechanical systems. The model represents a standard 250 cubic feet per hour gas meter, featuring a compact, utilitarian housing with integrated inlet and outlet pipe connections. The geometry is clean and simplified, focusing on the primary form factor required for schematic or detailed mechanical layouts. It includes the main meter body with a front-facing display housing and side-mounted connection points, consistent with residential or light commercial gas distribution hardware. The design avoids unnecessary filleting or overly complex sub-components to ensure file performance while maintaining accurate spatial requirements for clearance and installation planning within a building information model.
The download is a 379 KB file containing a Revit family (.rfa). Load it into a project from the Insert tab with Load Family, then place it like any other component of its category; it schedules and tags with the rest of your model.
Engineers can insert this family directly into project files to define gas service entry points or sub-metering locations. The model is set up as a standard Revit component, allowing for easy placement on walls or utility mounting boards. Users should leverage the connection points for drafting pipework runs, ensuring that system flows are correctly mapped. Because the geometry is lightweight, it is suitable for large-scale multi-unit projects where multiple meter banks are required without impacting overall model performance or file size.