Loading page…
Revit Family
Finned Tube for Heating
by Dessen Hillman
About this asset
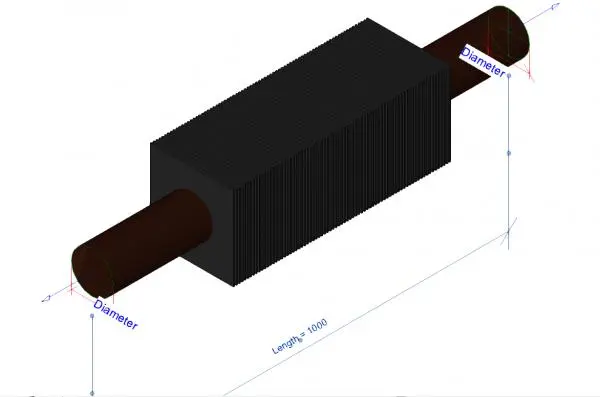
This Revit family provides a parametric finned tube heating element for industrial or commercial HVAC system modelling. The component features a central cylindrical pipe core surrounded by a series of densely packed rectangular fins designed for efficient heat dissipation. The geometry is presented in a clear, diagrammatic style, suitable for technical documentation within a BIM environment. The model includes explicit parameter controls for the overall length and the diameter of the pipe, allowing for precise adjustment to match specific project requirements. The contrast between the brown pipe and the dark grey-black fin assembly clearly distinguishes the functional heating surfaces from the fluid-carrying core of the assembly.
The download is a 399 KB file containing a Revit family (.rfa). Load it into a project from the Insert tab with Load Family, then place it like any other component of its category; it schedules and tags with the rest of your model.
Engineers can insert this family directly into a Revit project environment to represent heating coils or heat exchangers. The parametric nature of the file allows for quick length and diameter adjustments via the properties palette, ensuring the component fits seamlessly into existing mechanical piping layouts. It is recommended to use this element for schematic design or coordination phases where accurate representation of heat-emitting surfaces is required for spatial planning and equipment identification within complex mechanical room designs.